11451 Feather Vale, San Antonio, TX 78254
- $424,990
- 4
- BD
- 3
- BA
- 2,295
- SqFt








- List Price
- $424,990
- MLS#
- 2008768
- Status
- NEW
- County
- Bexar
- City
- San Antonio
- Subdivision
- Sagebrooke
- Bedrooms
- 4
- Bathrooms
- 3
- Full Baths
- 3
- Living Area
- 2,295
- Acres
- 0.14
Property Description
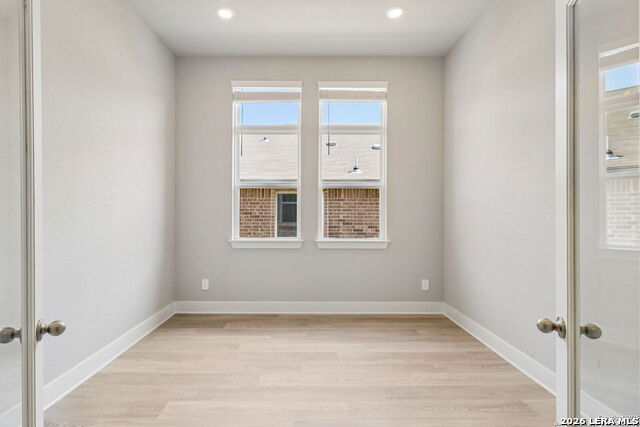
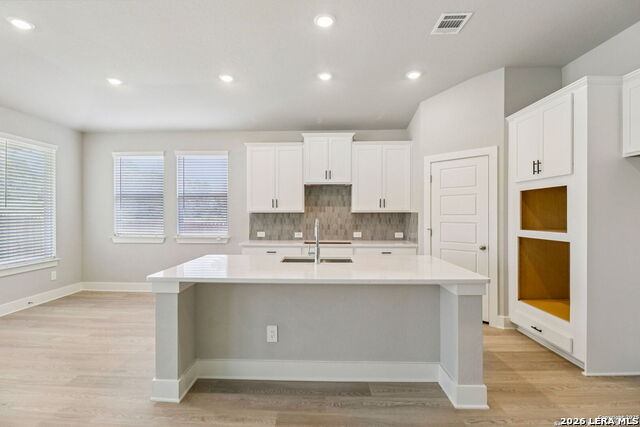
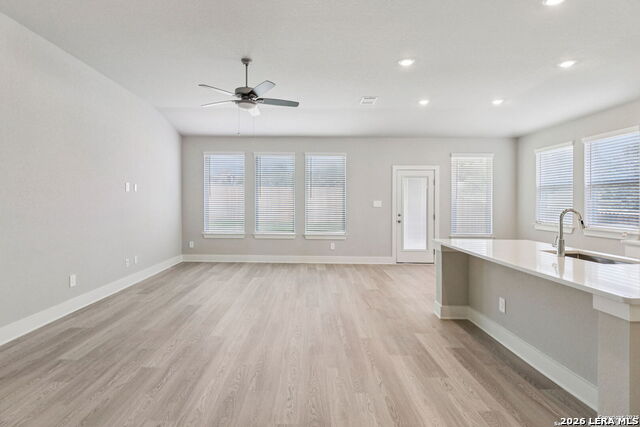
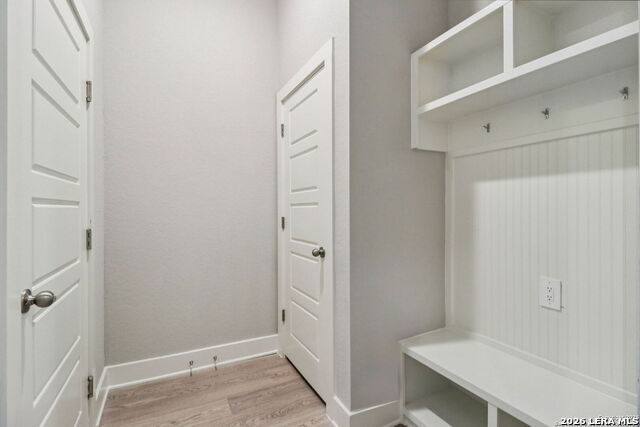
This thoughtfully designed 4 bed, 3 full bath home offers an exceptional combination of style, functionality, and privacy, with the added advantage of backing to a greenbelt easement. It features an inviting open-concept living space highlighted by extremely high ceilings, creating a bright & spacious feel throughout the main living areas. The kitchen features built-in stainless steel appliances, generous workspace, and seamless flow into the dining and living areas; perfect for everyday living or entertaining. The primary suite is designed with convenience in mind and features a unique direct entrance into the laundry room, making everyday routines effortless. The spacious secondary bedrooms and flexible living spaces provide plenty of room for guests, a home office, hobbies, or additional living needs. Step outside to enjoy the large covered patio, offering an ideal space for morning coffee, outdoor dining, or relaxing with friends while overlooking the peaceful greenbelt backdrop. With no immediate home directly behind the property, the lot provides an added sense of openness and privacy that is difficult to duplicate. Located in Sagebrooke on San Antonio's far west side, residents enjoy access to a resort-style pool and recreation center, with convenient proximity to Loop 1604, Alamo Ranch, SeaWorld, Government Canyon, and Joint Base Lackland. A must see!!
/u.realgeeks.media/gmartinhomes/jiovic_400.png)
Additional Information
- Days on Market
- 0
- Year Built
- 2026
- Style
- One Story
- Stories
- 1
- Builder Name
- Meritage Homes
- Interior Features
- Built-In Oven, Ceiling Fans, Cook Top, Dishwasher, Disposal, Dryer Connection, Electric Water Heater, Garage Door Opener, Ice Maker Connection, In Wall Pest Control, Plumb for Water Softener, Pre-Wired for Security, Smoke Alarm, Solid Counter Tops, Washer Connection
- Master Bdr Desc
- DownStairs, Walk-In Closet, Ceiling Fan, Full Bath
- Fireplace Description
- Not Applicable
- Cooling
- One Central
- Heating
- Central
- Exterior Features
- Covered Patio, Double Pane Windows, Privacy Fence, Sprinkler System
- Exterior
- Brick, 3 Sides Masonry, Cement Fiber
- Roof
- Composition
- Floor
- Carpeting, Ceramic Tile, Vinyl
- Pool Description
- None
- Parking
- Two Car Garage
- School District
- Northside
- Elementary School
- Krueger
- Middle School
- Jefferson Jr High
- High School
- Schulenburg
Mortgage Calculator
Listing courtesy of Listing Agent: Akil Robinson (akil.3drealtypm@gmail.com) from Listing Office: 3D Realty & Property Management.
IDX information is provided exclusively for consumers' personal, non-commercial use, that it may not be used for any purpose other than to identify prospective properties consumers may be interested in purchasing, and that the data is deemed reliable but is not guaranteed accurate by the MLS. The MLS may, at its discretion, require use of other disclaimers as necessary to protect participants and/or the MLS from liability. 
Listings provided by LERA MLS