204 Gardenview, San Antonio, TX 78213
- $950,000
- 4
- BD
- 3
- BA
- 3,050
- SqFt








- List Price
- $950,000
- MLS#
- 2008620
- Status
- NEW
- County
- Bexar
- City
- San Antonio
- Subdivision
- Castle Hills
- Bedrooms
- 4
- Bathrooms
- 3
- Full Baths
- 3
- Living Area
- 3,050
- Acres
- 0.53
Property Description
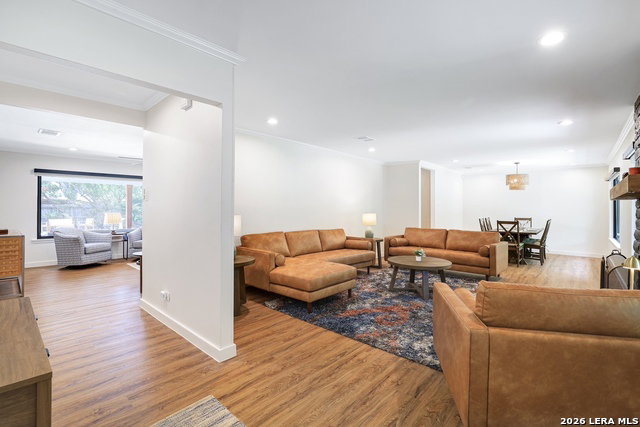
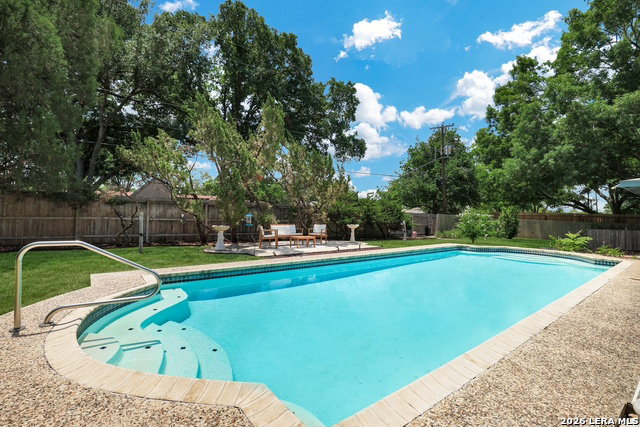
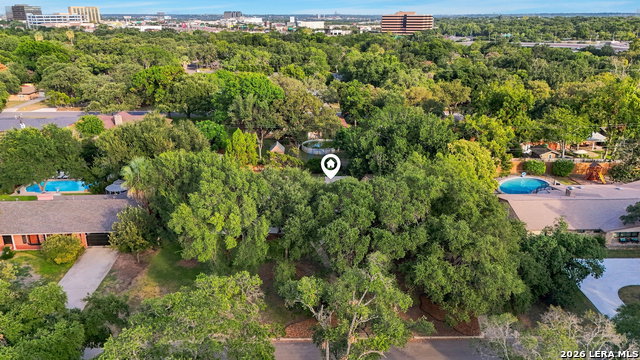
Step back into 1956 without giving up a single modern comfort. This 3,050 sq ft brick estate sits on a sprawling 0.533-acre lot in prestigious Castle Hills, shaded by mature oaks and just a smooth drive from major highways and the airport. No detail was overlooked here, as the sellers have invested generously in thoughtful updates throughout, from the sleek waterfall-quartz kitchen island to the designer-finished baths, giving this classic mid-century floor plan a fresh, elevated feel while honoring its original character. Four bedrooms and three full baths offer room to spread out, including a primary suite and a second primary-sized bedroom, each with generous closet and living space, and the home is zoned to North East I.S.D. (Castle Hills Elementary, Jackson Middle, Lee High). Out back, the grounds live like a private retreat, with a covered, pergola-topped patio made for entertaining, manicured lawns bordered by mature trees, and a sparkling pool that anchors the whole backyard in resort-style luxury. This is estate living, Castle Hills style: polished, private, and thoroughly updated from top to bottom. Schedule your showing today. Welcome home
/u.realgeeks.media/gmartinhomes/jiovic_400.png)
Additional Information
- Days on Market
- 0
- Year Built
- 1956
- Style
- One Story, Ranch
- Stories
- 1
- Builder Name
- Unknown
- Lot Description
- 1/2-1 Acre, Mature Trees (ext feat)
- Interior Features
- Ceiling Fans, Chandelier, Washer Connection, Dryer Connection, Self-Cleaning Oven, Microwave Oven, Stove/Range, Gas Cooking, Refrigerator, Disposal, Dishwasher, Trash Compactor, Ice Maker Connection, Gas Water Heater, Garage Door Opener, Plumb for Water Softener, Down Draft, Solid Counter Tops
- Master Bdr Desc
- Split, Dual Primaries, Multi-Closets, Ceiling Fan, Full Bath
- Fireplace Description
- Not Applicable
- Cooling
- One Central
- Heating
- Central, 1 Unit
- Exterior Features
- Patio Slab, Covered Patio, Privacy Fence, Sprinkler System, Mature Trees
- Exterior
- Brick, 4 Sides Masonry
- Roof
- Composition
- Floor
- Carpeting, Wood
- Pool Description
- In Ground Pool
- Parking
- Two Car Garage, Attached
- School District
- North East I.S.D.
- Elementary School
- Castle Hills
- Middle School
- Jackson
- High School
- Lee
Mortgage Calculator
Listing courtesy of Listing Agent: Zachariah Castillo (zach@castillo-group.com) from Listing Office: Keller Williams City-View.
IDX information is provided exclusively for consumers' personal, non-commercial use, that it may not be used for any purpose other than to identify prospective properties consumers may be interested in purchasing, and that the data is deemed reliable but is not guaranteed accurate by the MLS. The MLS may, at its discretion, require use of other disclaimers as necessary to protect participants and/or the MLS from liability. 
Listings provided by LERA MLS