1807 Laivita Mist, San Antonio, TX 78251
- $410,000
- 5
- BD
- 3
- BA
- 3,245
- SqFt









- List Price
- $410,000
- MLS#
- 2008213
- Status
- NEW
- County
- Bexar
- City
- San Antonio
- Subdivision
- Estonia
- Bedrooms
- 5
- Bathrooms
- 3
- Full Baths
- 2
- Half-baths
- 1
- Living Area
- 3,245
- Acres
- 0.19
Property Description
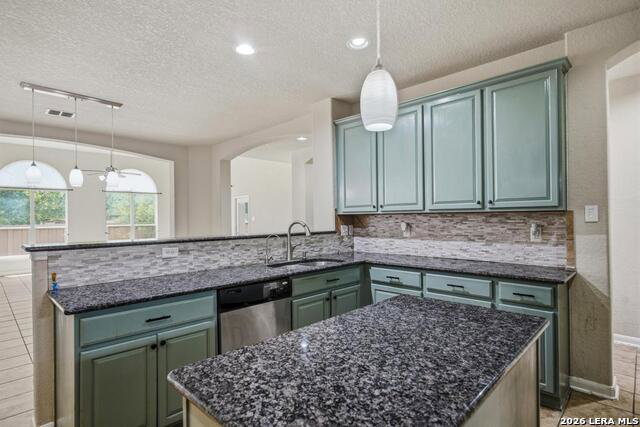
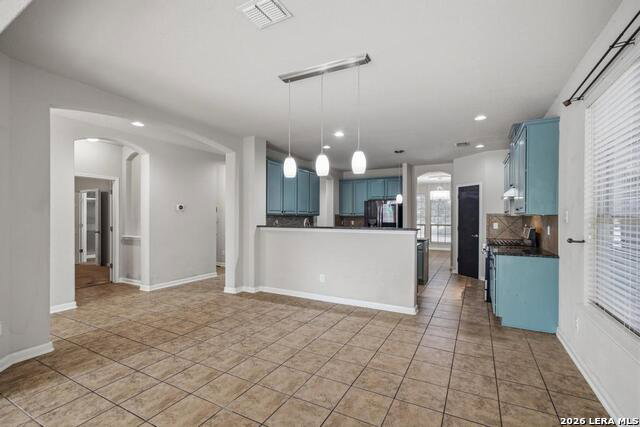
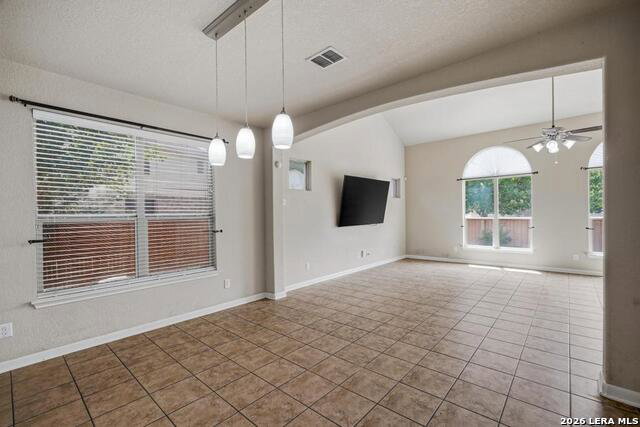
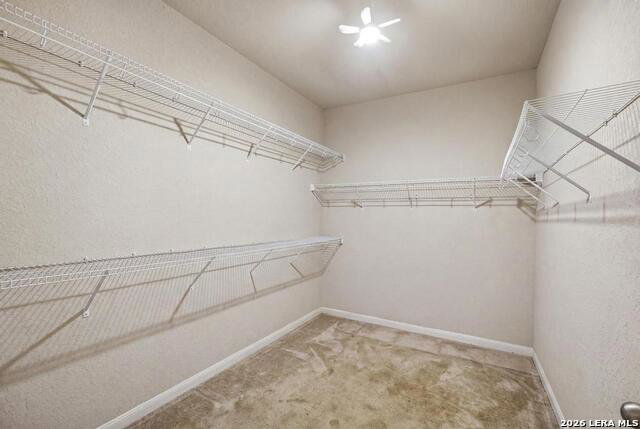
Tucked away on a quiet cul-de-sac and within walking distance of the community pool, playground, and amenity center, this spacious two-story brick home offers a fantastic floor plan and thoughtful updates throughout. Tile flooring flows through the downstairs, where an oversized family room with vaulted ceilings opens to a spacious island kitchen featuring granite countertops, 5-burner gas cooking, painted cabinetry, and updated backsplash. The private downstairs primary suite features French doors, high ceilings, and a spa-style bath with dual vanities, Jacuzzi tub, and separate shower. Upstairs offers four additional bedrooms with freshly steam-cleaned carpet and a wood-finished staircase. Enjoy outdoor living on the large covered patio with ceiling fan and fenced backyard. Additional features include dual HVAC systems with Nest thermostats, solar screens, 2-inch blinds, ceiling fans throughout, and a recently replaced side fence.
/u.realgeeks.media/gmartinhomes/jiovic_400.png)
Additional Information
- Days on Market
- 0
- Year Built
- 2011
- Style
- Two Story, Traditional
- Stories
- 2
- Builder Name
- Mi Homes
- Lot Dimensions
- 70 x 120
- Lot Description
- Cul-de-Sac/Dead End, Mature Trees (ext feat), Level
- Interior Features
- Ceiling Fans, Chandelier, Washer Connection, Dryer Connection, Self-Cleaning Oven, Stove/Range, Gas Cooking, Disposal, Dishwasher, Vent Fan, Smoke Alarm, Gas Water Heater, Solid Counter Tops
- Master Bdr Desc
- DownStairs, Ceiling Fan, Full Bath
- Fireplace Description
- Not Applicable
- Cooling
- One Central
- Heating
- Central
- Exterior Features
- Patio Slab, Covered Patio, Privacy Fence, Double Pane Windows, Has Gutters, Mature Trees
- Exterior
- Brick, 4 Sides Masonry, Cement Fiber
- Roof
- Composition
- Floor
- Carpeting, Ceramic Tile
- Pool Description
- None
- Parking
- Two Car Garage, Attached
- School District
- Northside
- Elementary School
- Christian Evers
- Middle School
- Jordan
- High School
- Warren
Mortgage Calculator
Listing courtesy of Listing Agent: Kelley Martin (kelleymartin@kw.com) from Listing Office: Keller Williams Legacy.
IDX information is provided exclusively for consumers' personal, non-commercial use, that it may not be used for any purpose other than to identify prospective properties consumers may be interested in purchasing, and that the data is deemed reliable but is not guaranteed accurate by the MLS. The MLS may, at its discretion, require use of other disclaimers as necessary to protect participants and/or the MLS from liability. 
Listings provided by LERA MLS