Share this with your friends


210-835-4335
Real Estate Company
106 Bikeway Ln, San Antonio, TX 78231
- $715,000
- 4
- BD
- 4
- BA
- 3,692
- SqFt




- List Price
- $715,000
- MLS#
- 2007865
- Status
- ACTIVE
- County
- Bexar
- City
- San Antonio
- Subdivision
- Shavano Park
- Bedrooms
- 4
- Bathrooms
- 4
- Full Baths
- 4
- Living Area
- 3,692
- Acres
- 0.81
Property Description
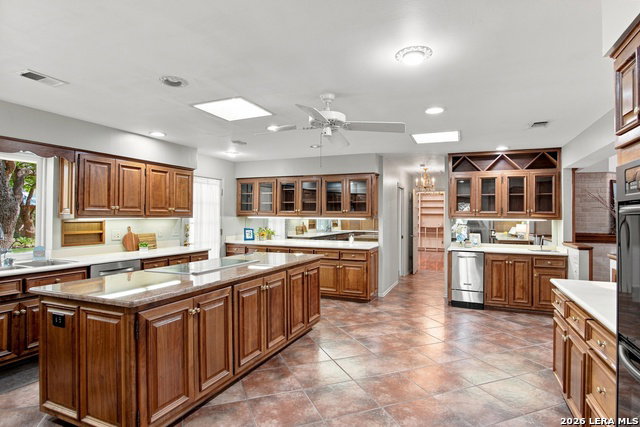
Open House Friday, 1-3, 4-6; Saturday & Sunday 4-6. Located in desirable Shavano Park, Texas, this spacious 4 bedroom, 4-bath residence offers 3,692 square feet of comfortable living on a generous .81-acre lot. The property combines privacy, flexibility, and convenience in one of the San Antonio area's most sought-after communities. Inside, the home offers a practical layout for everyday living and entertaining. The kitchen features an oversized island, double ovens, abundant cabinetry, a built-in wine bar, and high-end appliances, creating a well-equipped space for cooking, hosting, and gathering. A spacious flex space/game room with cathedral ceilings and built-in bookshelves adds character and flexibility. An enclosed patio extends the living area and provides a comfortable setting for year-round relaxation, dining, or entertaining. Additional features include a NEW Septic System, new irrigation system, no HOA restrictions, and a premier location. This custom home presents a rare opportunity for the third homeowner to make it their own. Come see it today!
/u.realgeeks.media/gmartinhomes/jiovic_400.png)
Additional Information
- Days on Market
- 57
- Year Built
- 1974
- Style
- One Story, Traditional
- Stories
- 1
- Builder Name
- Custom
- Lot Description
- On Greenbelt, 1/2-1 Acre, Mature Trees (ext feat), Level
- Interior Features
- Ceiling Fans, Chandelier, Central Vacuum, Washer Connection, Dryer Connection, Built-In Oven, Self-Cleaning Oven, Microwave Oven, Gas Cooking, Refrigerator, Disposal, Dishwasher, Trash Compactor, Ice Maker Connection, Water Softener (owned), Wet Bar, Intercom, Smoke Alarm, Security System (Owned), Pre-Wired for Security, Electric Water Heater, Garage Door Opener, Plumb for Water Softener, Solid Counter Tops, Double Ovens, Custom Cabinets, City Garbage service
- Master Bdr Desc
- Outside Access, Sitting Room, Walk-In Closet, Multi-Closets, Ceiling Fan, Full Bath
- Fireplace Description
- One, Family Room, Wood Burning, Gas
- Cooling
- Two Central
- Heating
- Central
- Exterior
- Brick, 4 Sides Masonry
- Roof
- Composition
- Floor
- Carpeting, Ceramic Tile, Wood
- Pool Description
- None
- Parking
- Two Car Garage, Side Entry, Oversized
- School District
- Northside
- Elementary School
- Blattman
- Middle School
- Hobby William P.
- High School
- Clark
How much is your home worth?
...get instant property value now!
Mortgage Calculator
Listing courtesy of Listing Agent: Jean Curtis (jean.curtis@penfedrealty.com) from Listing Office: BHHS PenFed Realty.
IDX information is provided exclusively for consumers' personal, non-commercial use, that it may not be used for any purpose other than to identify prospective properties consumers may be interested in purchasing, and that the data is deemed reliable but is not guaranteed accurate by the MLS. The MLS may, at its discretion, require use of other disclaimers as necessary to protect participants and/or the MLS from liability. 
Listings provided by LERA MLS