4838 Sunlit Well Dr, San Antonio, TX 78247
- $345,000
- 3
- BD
- 3
- BA
- 2,840
- SqFt






- List Price
- $345,000
- MLS#
- 2007841
- Status
- NEW
- County
- Bexar
- City
- San Antonio
- Subdivision
- Longs Creek
- Bedrooms
- 3
- Bathrooms
- 3
- Full Baths
- 2
- Half-baths
- 1
- Living Area
- 2,840
- Acres
- 0.18
Property Description
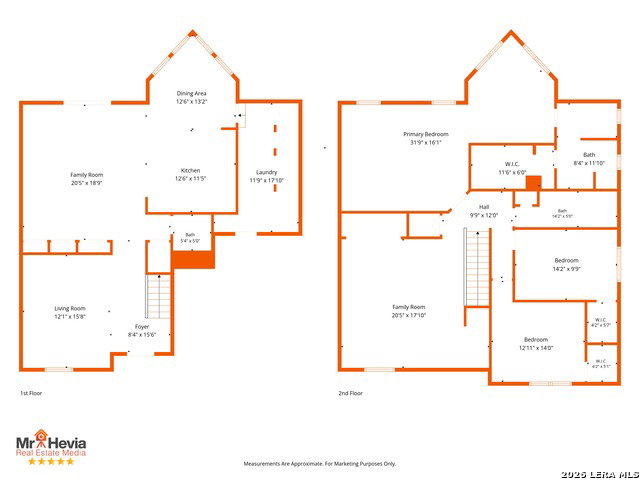
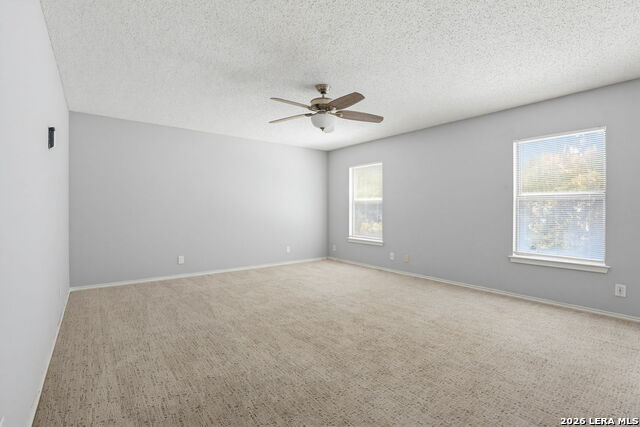
POOL, HUGE BACKYARD & GREAT VALUE! Why pay the same price for a home without a pool? This spacious property offers a private pool, oversized backyard, and large covered patio/deck-perfect for entertaining, relaxing, and enjoying outdoor living! Tucked away at the end of a cul-de-sac in an established neighborhood, the home is conveniently located near the everyday necessities-groceries, restaurants, shopping, fitness, fuel, nurseries, and more. Inside, a formal dining room sits alongside a spacious living area, with the island kitchen overlooking the main living space. The oversized pantry provides exceptional storage while also serving as the utility area and a convenient drop zone when entering from the garage. Upstairs, you'll find three generously sized bedrooms, each featuring a large walk-in closet. The primary suite overlooks the backyard and includes an additional flex space-ideal for a sitting area, home office, exercise area, or whatever best fits your lifestyle. The primary bath features two separate vanity areas, a tub/shower combination, and large walk-in closet. This home offers the space, location, pool, and everyday conveniences buyers are looking for-without the exorbitant price tag. Yes, it has been lived in and loved and could benefit from some personal touches, but at this price, there's plenty of opportunity to make it your own. Bring your ideas, add your personal style, and make this house your HOME!
/u.realgeeks.media/gmartinhomes/jiovic_400.png)
Additional Information
- Days on Market
- 0
- Year Built
- 1995
- Style
- Two Story, Traditional, Texas Hill Country
- Stories
- 2
- Builder Name
- Unknown
- Lot Description
- Cul-de-Sac/Dead End
- Interior Features
- Ceiling Fans, Washer Connection, Dryer Connection, Washer, Dryer, Stove/Range, Refrigerator, Dishwasher, Water Softener (owned), Electric Water Heater, Garage Door Opener, Solid Counter Tops, City Garbage service
- Master Bdr Desc
- Upstairs
- Fireplace Description
- Not Applicable
- Cooling
- One Central
- Heating
- Central
- Exterior Features
- Patio Slab, Covered Patio, Deck/Balcony, Privacy Fence, Partial Fence, Storage Building/Shed
- Exterior
- Wood, Stucco, Siding, Vinyl
- Roof
- Composition
- Floor
- Carpeting, Ceramic Tile, Wood
- Pool Description
- In Ground Pool
- Parking
- Two Car Garage, Attached
- School District
- North East I.S.D.
- Elementary School
- Longs Creek
- Middle School
- Harris
- High School
- Madison
Mortgage Calculator
Listing courtesy of Listing Agent: Julius Zatopek (Julius@casacreek.com) from Listing Office: Casa Creek Real Estate Co.
IDX information is provided exclusively for consumers' personal, non-commercial use, that it may not be used for any purpose other than to identify prospective properties consumers may be interested in purchasing, and that the data is deemed reliable but is not guaranteed accurate by the MLS. The MLS may, at its discretion, require use of other disclaimers as necessary to protect participants and/or the MLS from liability. 
Listings provided by LERA MLS