2561 High Ground, San Antonio, TX 78245
- $509,990
- 4
- BD
- 4
- BA
- 2,940
- SqFt




- List Price
- $509,990
- MLS#
- 2007835
- Status
- NEW
- County
- Bexar
- City
- San Antonio
- Subdivision
- Prominence
- Bedrooms
- 4
- Bathrooms
- 4
- Full Baths
- 3
- Half-baths
- 1
- Living Area
- 2,940
- Acres
- 0.12
Property Description
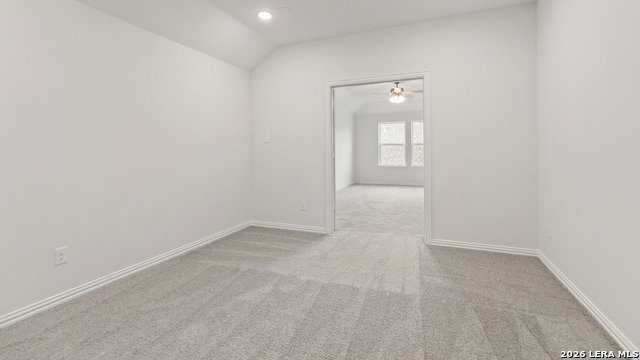
Blending timeless design with modern functionality, the Capri offers spacious living areas, flexible rooms, and luxurious details . Situated on a **greenbelt homesite**, this thoughtfully upgraded home combines an inviting open-concept layout, elevated finishes, and peaceful views with additional space throughout. **Main Level:** Step through the welcoming front porch and into an inviting foyer featuring a dedicated study, creating a private and functional workspace. The open-concept great room, dining area, and kitchen provide a seamless flow for everyday living and entertaining. The kitchen is enhanced with built-in appliances, including a microwave, oven, and gas cooktop, while the 8-foot interior doors throughout the main level add an elevated sense of scale and openness. The primary suite offers additional space with a 3-foot extension and is tucked away for privacy. The spa-inspired primary bath features a mud pan shower with bench seating, creating a comfortable and functional retreat. The covered patio extends the living space outdoors and takes advantage of the **greenbelt homesite**, while an 8-foot patio door provides an expansive connection between the indoor and outdoor spaces. A convenient 2-car garage, laundry room, and powder bath complete the first floor. **Second Level:** Upstairs, a spacious game room and separate media room provide versatile spaces for movie nights or entertaining. The media room features added doors for privacy and separation from the surrounding living spaces. Three generously sized bedrooms offer walk-in closets and share two full bathrooms, providing plenty of room. With its distinctive exterior elevation, greenbelt homesite, upgraded interior doors, expanded primary suite, built-in kitchen appliances, enhanced primary bath, and dedicated study, this Capri offers a thoughtfully selected combination of style, comfort, and functionality
/u.realgeeks.media/gmartinhomes/jiovic_400.png)
Additional Information
- Days on Market
- 0
- Year Built
- 2026
- Style
- Two Story
- Stories
- 2
- Builder Name
- Drb Group
- Interior Features
- Cook Top, Built-In Oven, Microwave Oven, Disposal, Dishwasher
- Master Bdr Desc
- DownStairs, Walk-In Closet
- Fireplace Description
- Not Applicable
- Cooling
- One Central, Zoned
- Heating
- Central
- Exterior Features
- Sprinkler System
- Exterior
- 4 Sides Masonry
- Roof
- Composition
- Floor
- Carpeting, Ceramic Tile, Vinyl
- Pool Description
- None
- Parking
- Two Car Garage
- School District
- Medina Valley I.S.D.
- Elementary School
- Ladera
- Middle School
- Loma Alta
- High School
- Medina Valley
Mortgage Calculator
Listing courtesy of Listing Agent: Chaquia Thomas (chaquiathomas@drbgroup.com) from Listing Office: DRB Group Realty, LLC.
IDX information is provided exclusively for consumers' personal, non-commercial use, that it may not be used for any purpose other than to identify prospective properties consumers may be interested in purchasing, and that the data is deemed reliable but is not guaranteed accurate by the MLS. The MLS may, at its discretion, require use of other disclaimers as necessary to protect participants and/or the MLS from liability. 
Listings provided by LERA MLS