17 Rogers Wood, San Antonio, TX 78248
- $549,000
- 4
- BD
- 3
- BA
- 2,755
- SqFt




- List Price
- $549,000
- MLS#
- 2007830
- Status
- NEW
- County
- Bexar
- City
- San Antonio
- Subdivision
- Inwood
- Bedrooms
- 4
- Bathrooms
- 3
- Full Baths
- 3
- Living Area
- 2,755
- Acres
- 0.27
Property Description
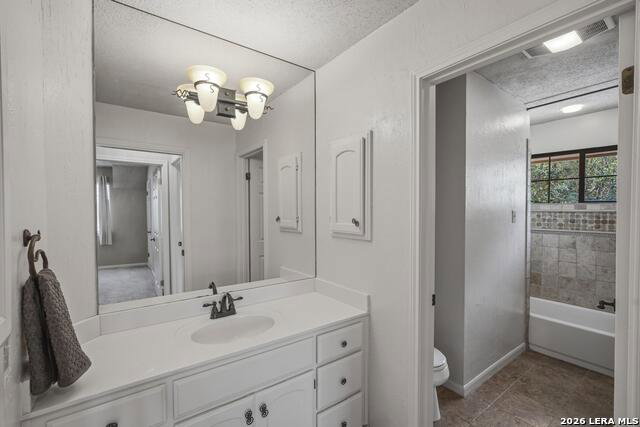
Welcome to 17 Rogers Wood - an elegant retreat in the exclusive guard gated community of Inwood. Step through the grand entryway into a light-filled home where soaring ceilings and warm, neutral tones set a serene, sophisticated tone. Open, flowing spaces make every room feel connected - perfectly designed for both effortless everyday living and memorable entertaining. The chef's kitchen is the heart of the home, featuring a generous prep island and double ovens, induction cooktop which flows seamlessly into a bright breakfast room and a cozy family room anchored by a fireplace. The formal dining room provides extra space for entertaining and special occasions. The tranquil downstairs primary suite is a true owner's sanctuary, boasting a spa-like bath with a walk-in shower, garden tub, and an expansive walk-in closet. A dedicated home office with its own ensuite bath adds wonderful flexibility - a quiet workspace by day, or a private guest suite (and potential fourth bedroom) when needed. Upstairs, a huge game/media room with double glass doors opens to a private balcony, while two spacious secondary bedrooms offer comfort and privacy for family or guests. Outside, the private backyard is a shaded oasis with beautiful mature trees and a large covered patio - perfect for year-round outdoor living and entertaining. Beyond your doorstep, the Inwood community delivers resort-style amenities: a sparkling neighborhood pool, tennis courts, pickleball, and a park with playground for the whole family. Conveniently located near major highways, shopping, restaurants, NISD schools, and everyday amenities.
/u.realgeeks.media/gmartinhomes/jiovic_400.png)
Additional Information
- Days on Market
- 0
- Year Built
- 1987
- Style
- Two Story
- Stories
- 2
- Builder Name
- Smith Better Built
- Interior Features
- Ceiling Fans, Chandelier, Washer Connection, Dryer Connection, Cook Top, Built-In Oven, Self-Cleaning Oven, Microwave Oven, Disposal, Dishwasher, Ice Maker Connection, Water Softener (owned), Smoke Alarm, Security System (Owned), Gas Water Heater, Garage Door Opener, Smooth Cooktop, Solid Counter Tops, Double Ovens, Private Garbage Service
- Master Bdr Desc
- Split, DownStairs, Outside Access, Walk-In Closet, Ceiling Fan, Full Bath
- Fireplace Description
- One, Family Room, Gas
- Cooling
- Two Central
- Heating
- Central
- Exterior Features
- Patio Slab, Covered Patio, Deck/Balcony, Privacy Fence, Sprinkler System, Double Pane Windows, Special Yard Lighting, Mature Trees
- Exterior
- Brick
- Roof
- Composition
- Floor
- Carpeting, Ceramic Tile, Wood
- Pool Description
- None
- Parking
- Two Car Garage, Attached, Oversized
- School District
- Northside
- Elementary School
- Blattman
- Middle School
- Hobby William P.
- High School
- Clark
Mortgage Calculator
Listing courtesy of Listing Agent: Robin Saunders (robinsaunders@kw.com) from Listing Office: San Antonio Portfolio KW RE.
IDX information is provided exclusively for consumers' personal, non-commercial use, that it may not be used for any purpose other than to identify prospective properties consumers may be interested in purchasing, and that the data is deemed reliable but is not guaranteed accurate by the MLS. The MLS may, at its discretion, require use of other disclaimers as necessary to protect participants and/or the MLS from liability. 
Listings provided by LERA MLS