6807 Arrow Way, San Antonio, TX 78256
- $550,000
- 4
- BD
- 4
- BA
- 3,176
- SqFt




- List Price
- $550,000
- MLS#
- 2007533
- Status
- NEW
- County
- Bexar
- City
- San Antonio
- Subdivision
- Crownridge
- Bedrooms
- 4
- Bathrooms
- 4
- Full Baths
- 2
- Half-baths
- 2
- Living Area
- 3,176
- Acres
- 0.32
Property Description
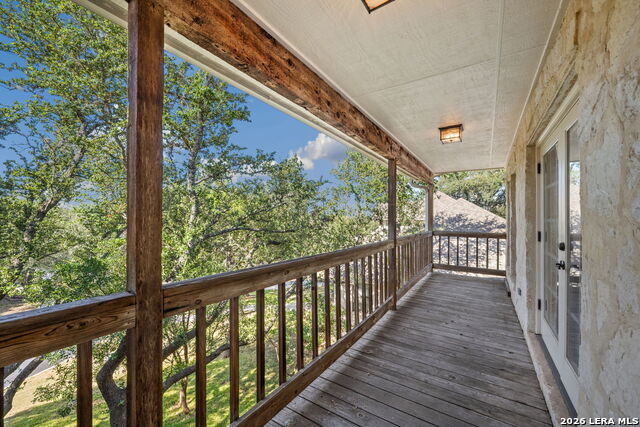
Set beneath mature trees on a spacious cul-de-sac homesite, this distinctive two-story residence pairs classic Texas stone architecture with inviting outdoor spaces and a traditional floor plan that provides comfortable separation between rooms. A gated driveway, established landscaping, covered front porch, expansive wraparound upper balcony, and additional parking add to the home's appeal. Inside, wood flooring extends throughout with no carpeting, complemented by custom shutters and updated fixtures. The two-story main living area features an impressive wall of windows, a rock fireplace, and French doors opening to the outdoors. The remodeled large island kitchen features quartz countertops, generous cabinetry and workspace, updated appliances, a cooktop, built-in oven and microwave, and an adjoining breakfast area. Easy flow to the separate dining room provides convenient connection while allowing for added privacy when desired. All appliances convey, including the refrigerator, washer, and dryer. Located downstairs, the spacious primary suite includes a remodeled en-suite bath with dual vanities, a jetted tub, and a large tiled walk-in shower with built-in seating and multiple shower fixtures. Upstairs, wood flooring continues through the secondary bedrooms and generous living area, where a vaulted ceiling and French doors open to the wraparound balcony. Open railings overlook the spaces below, while additional baths serve the secondary bedrooms. Out back, the level yard is shaded by mature trees and offers plenty of room for outdoor living, including the possibility of adding a pool. Neighborhood amenities include a community pool and recreation area along with nature park trails. Convenient access to shopping, dining, entertainment, and everyday essentials adds to the home's appeal. Please note that some photos have been virtually staged.
/u.realgeeks.media/gmartinhomes/jiovic_400.png)
Additional Information
- Days on Market
- 0
- Year Built
- 1989
- Style
- Two Story, Traditional
- Stories
- 2
- Builder Name
- Vintage Custom Homes
- Lot Description
- Cul-de-Sac/Dead End, 1/4 - 1/2 Acre, Mature Trees (ext feat)
- Interior Features
- Ceiling Fans, Chandelier, Washer Connection, Dryer Connection, Cook Top, Built-In Oven, Microwave Oven, Stove/Range, Disposal, Dishwasher, Water Softener (owned), Vent Fan, Smoke Alarm, Attic Fan, Gas Water Heater, Garage Door Opener, Plumb for Water Softener, Down Draft, Solid Counter Tops, City Garbage service
- Master Bdr Desc
- DownStairs, Walk-In Closet, Ceiling Fan, Full Bath
- Fireplace Description
- One, Family Room, Gas Logs Included, Wood Burning, Gas Starter, Stone/Rock/Brick, Glass/Enclosed Screen
- Cooling
- Two Central
- Heating
- Central
- Exterior Features
- Covered Patio, Deck/Balcony, Privacy Fence, Wrought Iron Fence, Has Gutters, Mature Trees
- Exterior
- 3 Sides Masonry
- Roof
- Metal
- Floor
- Ceramic Tile, Wood
- Pool Description
- None
- Parking
- Two Car Garage, Attached
- School District
- Northside
- Elementary School
- Bonnie Ellison
- Middle School
- Hector Garcia
- High School
- Louis D Brandeis
Mortgage Calculator
Listing courtesy of Listing Agent: Melissa Stagers (missy@msrpsa.com) from Listing Office: M. Stagers Realty Partners.
IDX information is provided exclusively for consumers' personal, non-commercial use, that it may not be used for any purpose other than to identify prospective properties consumers may be interested in purchasing, and that the data is deemed reliable but is not guaranteed accurate by the MLS. The MLS may, at its discretion, require use of other disclaimers as necessary to protect participants and/or the MLS from liability. 
Listings provided by LERA MLS