11737 Warlock, San Antonio, TX 78254
- $528,990
- 4
- BD
- 3
- BA
- 2,920
- SqFt




- List Price
- $528,990
- Price Change
- ▼ $40,449 1786412414
- MLS#
- 2007338
- Status
- PRICE CHANGE
- County
- Bexar
- City
- San Antonio
- Subdivision
- Davis Ranch
- Bedrooms
- 4
- Bathrooms
- 3
- Full Baths
- 3
- Living Area
- 2,920
- Acres
- 0.17
Property Description
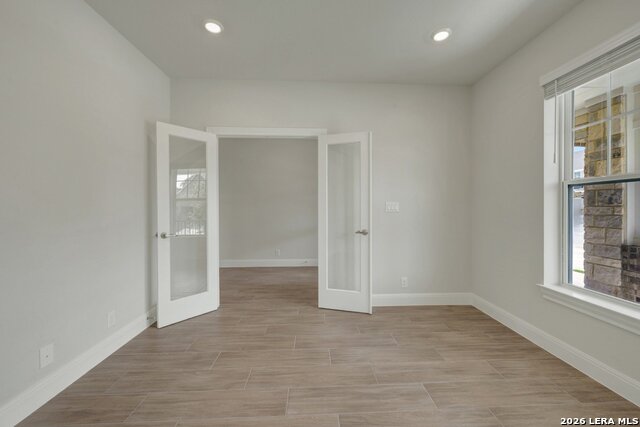
Energy efficiency, individual privacy and elegant gathering spaces grace The Palomar floor plan by David Weekley Homes in Davis Ranch. A tasteful kitchen rests at the heart of this home, balancing style and function while maintaining an open design. Whether you're creating new memories with those you love or merely going about your day-to-day life, the open family and dining spaces will provide a lovely backdrop. The Owner's Retreat is located on the first floor, and includes pamper-ready en suite bathroom and a large walk-in closet. Three junior bedrooms, two full bathrooms and a sunny retreat all share the second level. This home features a covered front porch, welcoming study and a versatile storage bay in the 2-car garage. Ask David Weekley Homes at Davis Ranch Team about the available options and built-in features of this new home in San Antonio, Texas
/u.realgeeks.media/gmartinhomes/jiovic_400.png)
Additional Information
- Days on Market
- 0
- Year Built
- 2026
- Style
- Two Story
- Stories
- 2
- Builder Name
- David Weekley Homes
- Lot Dimensions
- 60'/120'
- Interior Features
- Ceiling Fans, Washer Connection, Dryer Connection, Cook Top, Built-In Oven, Self-Cleaning Oven, Microwave Oven, Stove/Range, Gas Cooking, Gas Grill, Disposal, Dishwasher, Smoke Alarm, Pre-Wired for Security, Attic Fan, Gas Water Heater, In Wall Pest Control, Plumb for Water Softener, Double Ovens, Carbon Monoxide Detector, Private Garbage Service
- Master Bdr Desc
- DownStairs, Walk-In Closet, Full Bath
- Fireplace Description
- Not Applicable
- Cooling
- One Central
- Heating
- Central
- Exterior Features
- Covered Patio, Privacy Fence, Sprinkler System, Double Pane Windows
- Exterior
- Brick, 4 Sides Masonry, Stone/Rock
- Roof
- Composition
- Floor
- Carpeting, Ceramic Tile
- Pool Description
- None
- Parking
- Three Car Garage
- School District
- Northside
- Elementary School
- Tomlinson Elementary
- Middle School
- FOLKS
- High School
- Sotomayor High School
Mortgage Calculator
Listing courtesy of Listing Agent: Jimmy Rado (austininas@dwhomes.com) from Listing Office: David Weekley Homes, Inc..
IDX information is provided exclusively for consumers' personal, non-commercial use, that it may not be used for any purpose other than to identify prospective properties consumers may be interested in purchasing, and that the data is deemed reliable but is not guaranteed accurate by the MLS. The MLS may, at its discretion, require use of other disclaimers as necessary to protect participants and/or the MLS from liability. 
Listings provided by LERA MLS