25737 Comanche Crk, San Antonio, TX 78261
- $789,000
- 5
- BD
- 5
- BA
- 5,077
- SqFt




- List Price
- $789,000
- MLS#
- 2006981
- Status
- NEW
- County
- Bexar
- City
- San Antonio
- Subdivision
- Indian Springs
- Bedrooms
- 5
- Bathrooms
- 5
- Full Baths
- 4
- Half-baths
- 1
- Living Area
- 5,077
- Acres
- 0.23
Property Description
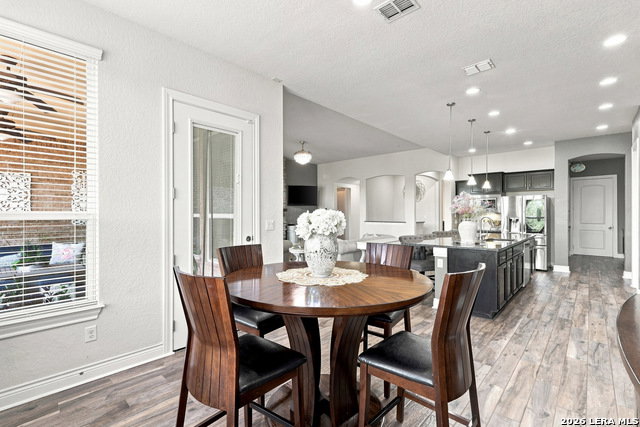
Experience luxury living in the prestigious Indian Springs community, just north of Stone Oak, where this exceptional 5-bedroom, 4.5-bath residence offers an impressive 5,077 square feet of refined living space and a lifestyle defined by comfort and sophistication. Thoughtfully designed with an open concept floor plan, the home showcases soaring ceilings, expansive windows that flood the space with natural light, a cozy fireplace, and built-in shelving that flows seamlessly into the formal dining area. The gourmet kitchen serves as the heart of the home featuring custom cabinetry, double ovens, gas cooking, a spacious island, walk-in pantry, and top-of-the-line appliances - perfect for both everyday living and effortless entertaining. The main level is anchored by a luxurious primary retreat complete with a spa-inspired glamour shower, dual vanities, and a one-of-a-kind closet island, alongside a private secondary suite ideal for guests or multigenerational living. Upstairs, three generously sized bedrooms are complemented by a game room, media room, and an additional 400 square foot bonus space offering endless flexibility. The full four-sided brick exterior, two-car garage, and lush tree-lined lot complete this remarkable home. Zoned to highly acclaimed Comal ISD schools including Indian Springs Elementary just steps away, with convenient access to TPC Pkwy, neighborhood pool, park, and playground. Seller is motivated and ready - welcome home!
/u.realgeeks.media/gmartinhomes/jiovic_400.png)
Additional Information
- Days on Market
- 0
- Year Built
- 2016
- Style
- Two Story
- Stories
- 2
- Builder Name
- Pulte Homes
- Interior Features
- Ceiling Fans, Chandelier, Washer Connection, Dryer Connection, Cook Top, Built-In Oven, Self-Cleaning Oven, Microwave Oven, Stove/Range, Disposal, Dishwasher, Water Softener (owned), Intercom, Smoke Alarm, Security System (Leased), Pre-Wired for Security, Gas Water Heater, Garage Door Opener, In Wall Pest Control, Plumb for Water Softener, Solid Counter Tops, Double Ovens, Custom Cabinets, Central Distribution Plumbing System, Carbon Monoxide Detector, 2+ Water Heater Units, Private Garbage Service
- Master Bdr Desc
- DownStairs, Walk-In Closet, Ceiling Fan, Full Bath
- Fireplace Description
- One, Living Room
- Cooling
- Two Central
- Heating
- Central
- Exterior Features
- Deck/Balcony, Sprinkler System, Storage Building/Shed, Gazebo
- Exterior
- Brick
- Roof
- Composition
- Floor
- Carpeting, Ceramic Tile
- Pool Description
- None
- Parking
- Two Car Garage
- School District
- Comal
- Elementary School
- Indian Springs
- Middle School
- Pieper Ranch
- High School
- Pieper
Mortgage Calculator
Listing courtesy of Listing Agent: John Perez (elpaxon0280@gmail.com) from Listing Office: Keller Williams Legacy.
IDX information is provided exclusively for consumers' personal, non-commercial use, that it may not be used for any purpose other than to identify prospective properties consumers may be interested in purchasing, and that the data is deemed reliable but is not guaranteed accurate by the MLS. The MLS may, at its discretion, require use of other disclaimers as necessary to protect participants and/or the MLS from liability. 
Listings provided by LERA MLS