26024 Upton Crk, San Antonio, TX 78260
- $415,000
- 4
- BD
- 3
- BA
- 2,538
- SqFt


- List Price
- $415,000
- MLS#
- 2006886
- Status
- NEW
- County
- Bexar
- City
- San Antonio
- Subdivision
- Lookout Canyon Creek
- Bedrooms
- 4
- Bathrooms
- 3
- Full Baths
- 2
- Half-baths
- 1
- Living Area
- 2,538
- Acres
- 0.16
Property Description
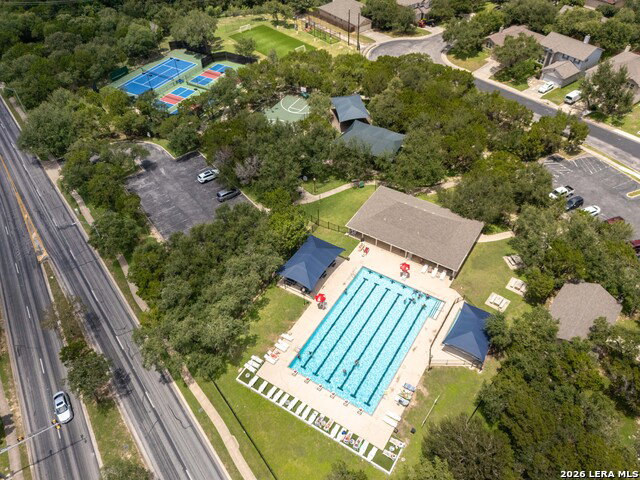
Located just minutes from 281 and 1604, 26024 Upton Creek is a home you must see to believe! UPGRADES GALORE -- HVAC (2022), new roof (2024) and owned solar panels + radiant barrier attic are just a few that top a long list. (see UPGRADES LIST) You are greeted warmly by the landscaped yard and large front porch and upon entering, you notice the ironwork on the stair railing, the scratch-resistant engineered wood flooring throughout (no carpet) and the large picture windows adding natural light in every room. As you go through the new sliding glass door to the IDEAL backyard, you can imagine backyard BBQs on the patio, evenings under your huge gazebo with TV, and relaxing in your 2024 American Hydro Spa with lounge and room for 6! Stone pathways, fully fenced yard with sprinkler system and 2 storage sheds add to the allure of your outdoor space. And there are more upgrades inside -- granite kitchen countertops, stainless steel appliances, and epoxy garage flooring add to your home's charm. Added PLUS to this gated community -- pool, sport courts, walking trails and playground are a few minutes walk from your front door!
/u.realgeeks.media/gmartinhomes/jiovic_400.png)
Additional Information
- Days on Market
- 0
- Year Built
- 2001
- Style
- Two Story
- Stories
- 2
- Builder Name
- Centex
- Lot Description
- Mature Trees (ext feat)
- Interior Features
- Ceiling Fans, Chandelier, Washer Connection, Dryer Connection, Cook Top, Self-Cleaning Oven, Microwave Oven, Stove/Range, Disposal, Dishwasher, Ice Maker Connection, Water Softener (owned), Smoke Alarm, Security System (Owned), Electric Water Heater, Garage Door Opener, Private Garbage Service
- Master Bdr Desc
- Upstairs, Walk-In Closet, Multi-Closets, Ceiling Fan, Full Bath
- Fireplace Description
- Not Applicable
- Cooling
- One Central
- Heating
- Central
- Exterior Features
- Covered Patio, Deck/Balcony, Privacy Fence, Sprinkler System, Double Pane Windows, Solar Screens, Storage Building/Shed, Special Yard Lighting, Mature Trees
- Exterior
- Brick, Stucco
- Roof
- Composition
- Floor
- Saltillo Tile, Laminate
- Pool Description
- Hot Tub
- Parking
- Two Car Garage
- School District
- Comal
- Elementary School
- Specht
- Middle School
- Bulverde
- High School
- Pieper
Mortgage Calculator
Listing courtesy of Listing Agent: Brandi Crawford (brandicrawford@kw.com) from Listing Office: Keller Williams City-View.
IDX information is provided exclusively for consumers' personal, non-commercial use, that it may not be used for any purpose other than to identify prospective properties consumers may be interested in purchasing, and that the data is deemed reliable but is not guaranteed accurate by the MLS. The MLS may, at its discretion, require use of other disclaimers as necessary to protect participants and/or the MLS from liability. 
Listings provided by LERA MLS