4202 Flint Hl, San Antonio, TX 78230
- $294,998
- 4
- BD
- 2
- BA
- 1,668
- SqFt








- List Price
- $294,998
- MLS#
- 2006804
- Status
- NEW
- County
- Bexar
- City
- San Antonio
- Subdivision
- Shenandoah
- Bedrooms
- 4
- Bathrooms
- 2
- Full Baths
- 2
- Living Area
- 1,668
- Acres
- 0.21
Property Description
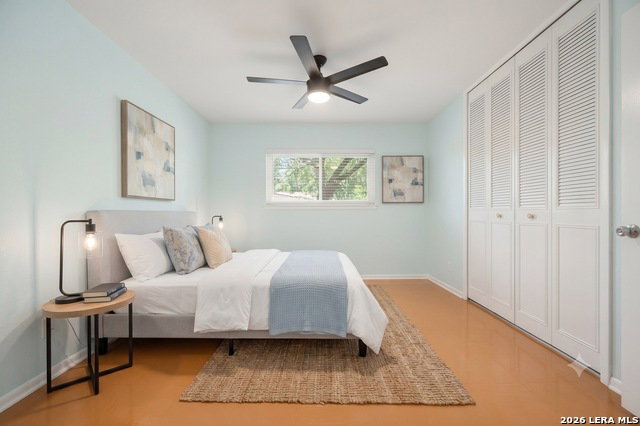
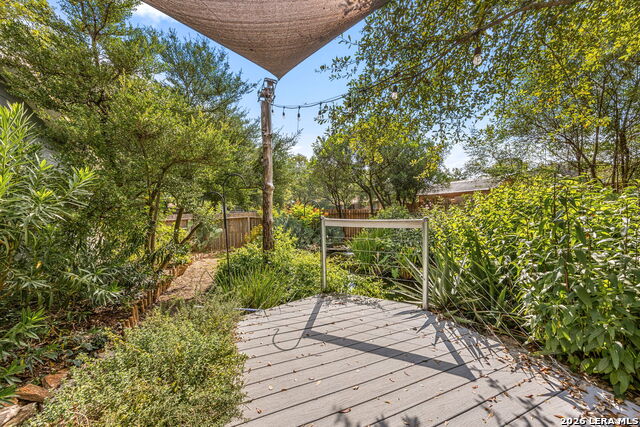

Welcome to this well-maintained 4-bedroom, 2-bath home in the established community of Shenandoah. Offering a functional floor plan with multiple living areas, this home is designed for comfortable everyday living. Formal living and dining rooms provide flexible space for entertaining, while the second living area flows seamlessly into the kitchen and breakfast nook, creating a warm gathering place for family and friends. A large sunroom adds even more living space and offers a bright spot to relax throughout the year. The spacious primary bedroom overlooks the backyard, providing a peaceful retreat. Recent improvements include energy-efficient triple-pane windows, an on-demand hot water heater, a gas oven with gas line, updated water supply lines, and new flooring in the bedrooms, living room, dining room, and sunroom.bStep outside to a spacious, private backyard featuring mature landscaping, a tranquil koi pond, and a covered patio that's ideal for outdoor dining, relaxing, or enjoying the peaceful surroundings. Residents enjoy a welcoming HOA community with a clubhouse, swimming pool, playground, and neighborhood events. Conveniently located near elementary and middle schools, shopping, restaurants, parks, medical facilities, and downtown, this home also offers easy access to everyday conveniences with minimal traffic. Schedule your private showing and discover everything this home has to offer!
/u.realgeeks.media/gmartinhomes/jiovic_400.png)
Additional Information
- Days on Market
- 0
- Year Built
- 1969
- Style
- One Story
- Stories
- 1
- Builder Name
- Unknown
- Lot Description
- Corner
- Interior Features
- Ceiling Fans, Washer Connection, Dryer Connection, Self-Cleaning Oven, Microwave Oven, Stove/Range, Gas Cooking, Disposal, Dishwasher, Ice Maker Connection, Smoke Alarm, Gas Water Heater
- Master Bdr Desc
- Full Bath
- Fireplace Description
- Not Applicable
- Cooling
- One Central
- Heating
- Central
- Exterior Features
- Covered Patio, Deck/Balcony, Privacy Fence, Double Pane Windows, Mature Trees
- Exterior
- Cement Fiber, 2 Sides Masonry
- Roof
- Heavy Composition
- Floor
- Linoleum, Vinyl, Laminate
- Pool Description
- None
- Parking
- Two Car Garage, Attached
- School District
- Northside
- Elementary School
- Howsman
- Middle School
- Hobby William P.
- High School
- Clark
Mortgage Calculator
Listing courtesy of Listing Agent: Jesse Landin (jesse.landin@redfin.com) from Listing Office: Redfin Corporation.
IDX information is provided exclusively for consumers' personal, non-commercial use, that it may not be used for any purpose other than to identify prospective properties consumers may be interested in purchasing, and that the data is deemed reliable but is not guaranteed accurate by the MLS. The MLS may, at its discretion, require use of other disclaimers as necessary to protect participants and/or the MLS from liability. 
Listings provided by LERA MLS