5102 Tee Box Ct, San Antonio, TX 78261
- $420,000
- 5
- BD
- 4
- BA
- 2,678
- SqFt




- List Price
- $420,000
- MLS#
- 2006422
- Status
- NEW
- County
- Bexar
- City
- San Antonio
- Subdivision
- Langdon
- Bedrooms
- 5
- Bathrooms
- 4
- Full Baths
- 3
- Half-baths
- 1
- Living Area
- 2,678
- Acres
- 0.29
Property Description
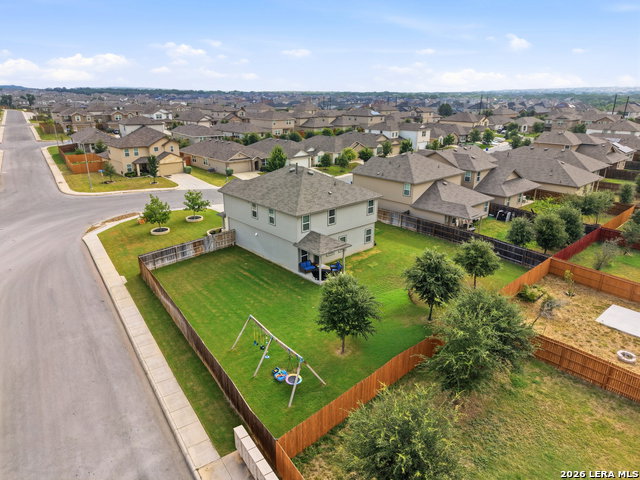
Welcome to this spacious 5-bedroom, 3.5-bathroom two-story home in the desirable Langdon community. Offering approximately 2,678 square feet, this home features an open-concept layout with a formal dining room, spacious family room, and kitchen equipped with granite countertops, stainless steel appliances, subway tile backsplash, and a large island. The main-level primary suite offers a private retreat with dual vanities, a garden tub, separate shower, private water closet, and walk-in closet with ample shelving. Upstairs, a versatile loft provides additional living space, along with four secondary bedrooms and two full bathrooms. Additional features include 9-foot ceilings, luxury vinyl plank flooring in the main living areas, and ceramic tile in the bathrooms and utility room. Enjoy the covered back patio and the community's resort-style amenities, including a pool, splash pad, playground, and fitness center. Conveniently located near Stone Oak with easy access to Loop 1604, Highway 281, TPC San Antonio, and JW Marriott San Antonio Hill Country Resort & Spa.
/u.realgeeks.media/gmartinhomes/jiovic_400.png)
Additional Information
- Days on Market
- 0
- Year Built
- 2021
- Style
- Two Story, Contemporary
- Stories
- 2
- Builder Name
- D.R. Horton
- Lot Dimensions
- 45x120
- Lot Description
- Corner
- Interior Features
- Washer Connection, Dryer Connection, Self-Cleaning Oven, Microwave Oven, Stove/Range, Gas Cooking, Disposal, Dishwasher, Ice Maker Connection, Smoke Alarm, Security System (Owned), Gas Water Heater, Plumb for Water Softener, Solid Counter Tops, Carbon Monoxide Detector, Private Garbage Service
- Master Bdr Desc
- DownStairs, Walk-In Closet, Full Bath
- Fireplace Description
- Not Applicable
- Cooling
- One Central
- Heating
- Central
- Exterior Features
- Covered Patio, Privacy Fence, Sprinkler System, Double Pane Windows
- Exterior
- Brick, Cement Fiber
- Roof
- Composition
- Floor
- Carpeting, Ceramic Tile, Laminate
- Pool Description
- None
- Parking
- Two Car Garage, Attached
- School District
- Judson
- Elementary School
- Wortham Oaks
- Middle School
- Kitty Hawk
- High School
- Veterans Memorial
Mortgage Calculator
Listing courtesy of Listing Agent: Kristyna Umbaugh (kusellsrealestate@gmail.com) from Listing Office: Arabella Realty, LLC.
IDX information is provided exclusively for consumers' personal, non-commercial use, that it may not be used for any purpose other than to identify prospective properties consumers may be interested in purchasing, and that the data is deemed reliable but is not guaranteed accurate by the MLS. The MLS may, at its discretion, require use of other disclaimers as necessary to protect participants and/or the MLS from liability. 
Listings provided by LERA MLS