6402 Oldham Cv, San Antonio, TX 78253
- $375,000
- 4
- BD
- 3
- BA
- 2,704
- SqFt






- List Price
- $375,000
- Price Change
- ▼ $15,000 1788325715
- MLS#
- 2005846
- Status
- ACTIVE
- County
- Bexar
- City
- San Antonio
- Subdivision
- Alamo Ranch
- Bedrooms
- 4
- Bathrooms
- 3
- Full Baths
- 2
- Half-baths
- 1
- Living Area
- 2,704
- Acres
- 0.21
Property Description
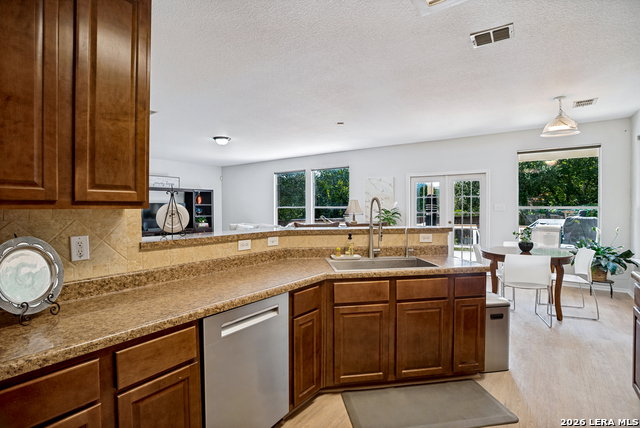
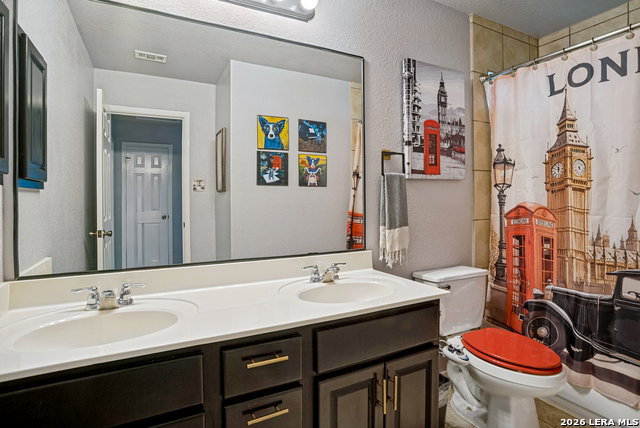
Beautiful two-story home in the highly desirable Alamo Ranch community! This spacious 4-bedroom, 2.5-bath home features generously sized bedrooms, an upstairs game room/loft, and an open, functional layout perfect for everyday living and entertaining. Step outside to your private backyard retreat with mature fruit and vegetable gardens, including pear, persimmon, pomegranate, and citrus trees, plus an extended deck and serene greenbelt views-ideal for relaxing or hosting. This well-maintained home offers numerous updates, including a new roof (2022), luxury vinyl flooring throughout the first floor (2023), fresh interior and exterior paint and upgraded outdoor lighting (2026), and a beautifully remodeled primary bathroom with Roman clay walls, new vanity, mirror, and designer light fixture (2026). The kitchen features a Bosch dishwasher (2025) and Samsung stainless steel microwave, and range. Additional highlights include a cedar privacy fence with upgraded metal posts (2021), while the HOA maintains the greenbelt fence. Ideally located near Lackland AFB, Port San Antonio, Fort Sam Houston, major employers, hospitals, shopping, dining, and downtown San Antonio, this home offers space, thoughtful updates, a beautiful backyard, and an exceptional location.
/u.realgeeks.media/gmartinhomes/jiovic_400.png)
Additional Information
- Days on Market
- 53
- Year Built
- 2007
- Style
- Two Story
- Stories
- 2
- Builder Name
- Unknown
- Lot Description
- Cul-de-Sac/Dead End, On Greenbelt, Mature Trees (ext feat)
- Interior Features
- Ceiling Fans, Microwave Oven, Stove/Range, Gas Cooking, Water Softener (owned)
- Master Bdr Desc
- Upstairs, Walk-In Closet, Full Bath
- Fireplace Description
- Not Applicable
- Cooling
- One Central
- Heating
- Central
- Exterior Features
- Deck/Balcony, Privacy Fence, Sprinkler System, Mature Trees, Other - See Remarks
- Exterior
- 3 Sides Masonry, Stone/Rock
- Roof
- Composition
- Floor
- Carpeting, Wood, Vinyl
- Pool Description
- Other
- Parking
- Two Car Garage
- School District
- Northside
- Elementary School
- Andy Mireles
- Middle School
- Dolph Briscoe
- High School
- Taft
Mortgage Calculator
Listing courtesy of Listing Agent: Erica Saliceti (apeironhome@gmail.com) from Listing Office: eXp Realty.
IDX information is provided exclusively for consumers' personal, non-commercial use, that it may not be used for any purpose other than to identify prospective properties consumers may be interested in purchasing, and that the data is deemed reliable but is not guaranteed accurate by the MLS. The MLS may, at its discretion, require use of other disclaimers as necessary to protect participants and/or the MLS from liability. 
Listings provided by LERA MLS