1106 E Quincy St, San Antonio, TX 78212
- $375,000
- 1
- BD
- 1
- BA
- 912
- SqFt




- List Price
- $375,000
- MLS#
- 2005803
- Status
- NEW
- County
- Bexar
- City
- San Antonio
- Subdivision
- Tobin Hill
- Bedrooms
- 1
- Bathrooms
- 1
- Full Baths
- 1
- Living Area
- 912
- Acres
- 0.02
Property Description
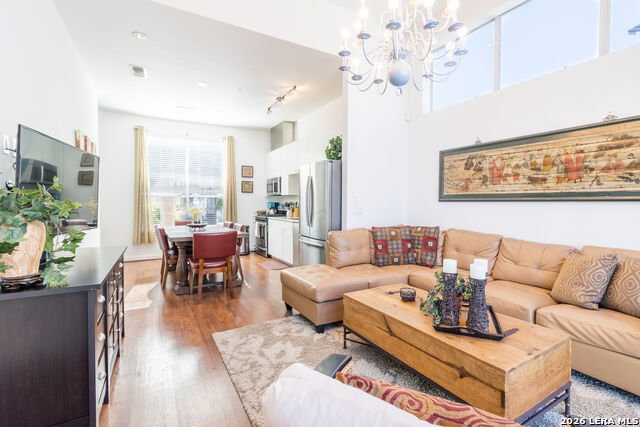
Walkable. Stylish. Effortless. Welcome to urban living at its best. Step inside a private gated community just steps from the Riverwalk and a few more steps from The Pearl, Pullman Market, award-winning restaurants, coffee shops, boutiques, and entertainment. This beautifully designed 3-story townhome puts the very best of downtown at your doorstep. Built in 2014, this 1-bedroom, 1-bath home is filled with natural light and features soaring ceilings, wood floors throughout the living areas, and an open-concept layout designed for comfortable everyday living. The kitchen offers gas cooking, quartz countertops, stainless steel appliances, and generous prep space, while two balconies provide the perfect spots to enjoy your morning coffee or unwind at the end of the day. The spacious bedroom suite includes two closets, and a charming full bath featuring a large walk-in shower. The attached one-car garage with interior access offers convenience and additional storage, while the small fenced outdoor space is ideal for pets. Whether you're searching for a lock-and-leave home, a low-maintenance primary residence, or the perfect downtown retreat, this is your opportunity to own in one of San Antonio's most walkable and sought-after neighborhoods. Schedule your showing today!
/u.realgeeks.media/gmartinhomes/jiovic_400.png)
Additional Information
- Days on Market
- 0
- Year Built
- 2014
- Style
- 3 or More, Contemporary
- Stories
- 3
- Builder Name
- East Quincy
- Interior Features
- Ceiling Fans, Chandelier, Washer Connection, Dryer Connection, Microwave Oven, Stove/Range, Gas Cooking, Disposal, Dishwasher, Security System (Owned), Pre-Wired for Security, Gas Water Heater, Garage Door Opener, Solid Counter Tops
- Master Bdr Desc
- Upstairs, Walk-In Closet, Multi-Closets, Ceiling Fan, Full Bath, Other
- Fireplace Description
- Not Applicable
- Cooling
- One Central
- Heating
- Central
- Exterior Features
- Deck/Balcony, Chain Link Fence, Wrought Iron Fence, Double Pane Windows, Has Gutters
- Exterior
- Brick, Cement Fiber
- Roof
- Flat
- Floor
- Ceramic Tile, Wood
- Pool Description
- None
- Parking
- One Car Garage, Attached
- School District
- San Antonio I.S.D.
- Elementary School
- Hawthorne
- Middle School
- Mark Twain
- High School
- Edison
Mortgage Calculator
Listing courtesy of Listing Agent: Danny Charbel (dcharbel@kw.com) from Listing Office: Keller Williams City-View.
IDX information is provided exclusively for consumers' personal, non-commercial use, that it may not be used for any purpose other than to identify prospective properties consumers may be interested in purchasing, and that the data is deemed reliable but is not guaranteed accurate by the MLS. The MLS may, at its discretion, require use of other disclaimers as necessary to protect participants and/or the MLS from liability. 
Listings provided by LERA MLS