1631 Badger Wolf, San Antonio, TX 78245
- $314,999
- 4
- BD
- 4
- BA
- 2,369
- SqFt




- List Price
- $314,999
- MLS#
- 2005581
- Status
- NEW
- County
- Bexar
- City
- San Antonio
- Subdivision
- Wolf Creek
- Bedrooms
- 4
- Bathrooms
- 4
- Full Baths
- 3
- Half-baths
- 1
- Living Area
- 2,369
- Acres
- 0.15
Property Description
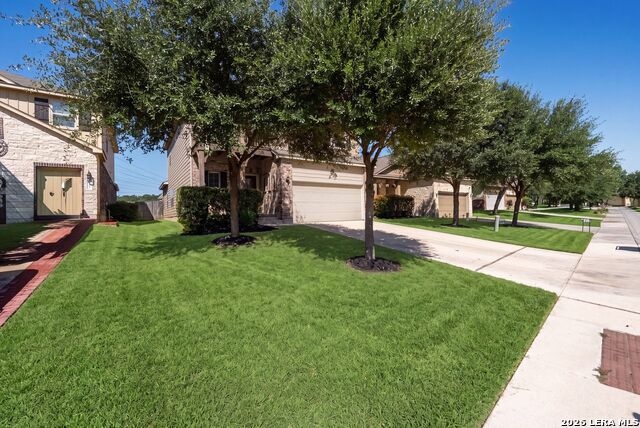
Welcome to this beautifully upgraded two-story home nestled in the quiet and serene Wolfcreek subdivision, where comfort, style, and privacy come together seamlessly. Offering 4 spacious bedrooms, 3.5 bathrooms, and an open-concept floor plan, this home is designed for both everyday living and effortless entertaining. The private primary suite is conveniently located on the main level, creating a peaceful retreat, while the upstairs features generously sized secondary bedrooms for family and guests. The heart of the home is the chef-inspired kitchen, complete with granite countertops, a large center island, stainless steel appliances, abundant cabinetry, and a seamless flow into the spacious living and dining areas. Upgraded ceramic tile throughout the downstairs living spaces adds both elegance and durability. Step outside to an oversized backyard with no rear neighbors, where you'll enjoy exceptional privacy, a covered patio, and a second-story walkout balcony overlooking mature trees-the perfect setting for morning coffee or relaxing evenings. Combining premium upgrades, tranquil surroundings, and a spacious layout, this exceptional Wolfcreek home offers the ideal blend of luxury, comfort, and convenience.
/u.realgeeks.media/gmartinhomes/jiovic_400.png)
Additional Information
- Days on Market
- 1
- Year Built
- 2015
- Style
- Two Story, Traditional
- Stories
- 2
- Builder Name
- Armadillo Homes
- Interior Features
- Washer Connection, Dryer Connection, Self-Cleaning Oven, Microwave Oven, Stove/Range, Refrigerator, Disposal, Dishwasher, Ice Maker Connection, Smoke Alarm, Pre-Wired for Security, Garage Door Opener, In Wall Pest Control
- Master Bdr Desc
- DownStairs, Walk-In Closet, Full Bath
- Fireplace Description
- Not Applicable
- Cooling
- One Central
- Heating
- Central, Heat Pump
- Exterior Features
- Deck/Balcony, Privacy Fence, Sprinkler System, Double Pane Windows, Mature Trees
- Exterior
- Brick, Siding, Cement Fiber
- Roof
- Composition
- Floor
- Carpeting, Ceramic Tile
- Pool Description
- None
- Parking
- Two Car Garage, Attached
- School District
- Southwest I.S.D.
- Elementary School
- Big Country
- Middle School
- Scobee Jr High
- High School
- Southwest
Mortgage Calculator
Listing courtesy of Listing Agent: Shane Neal (shane@nealteam.com) from Listing Office: eXp Realty.
IDX information is provided exclusively for consumers' personal, non-commercial use, that it may not be used for any purpose other than to identify prospective properties consumers may be interested in purchasing, and that the data is deemed reliable but is not guaranteed accurate by the MLS. The MLS may, at its discretion, require use of other disclaimers as necessary to protect participants and/or the MLS from liability. 
Listings provided by LERA MLS