324 Heavens Way, San Antonio, TX 78260
- $1,035,000
- 5
- BD
- 4
- BA
- 4,371
- SqFt





- List Price
- $1,035,000
- Price Change
- ▼ $15,000 1787606878
- MLS#
- 2005193
- Status
- ACTIVE
- County
- Bexar
- City
- San Antonio
- Subdivision
- Timberwood Park
- Bedrooms
- 5
- Bathrooms
- 4
- Full Baths
- 4
- Living Area
- 4,371
- Acres
- 0.49
Property Description
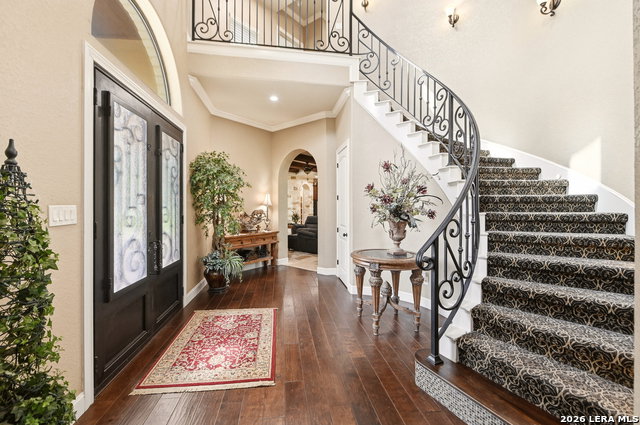
THE OWNER CUSTOM BUILT THIS HOME WITH EVERY IMAGINABLE FEATURE. YOU KNOW YOU HAVE ARRIVED SOMEWHERE SPECIAL AS SOON AS YOU DRIVE UP TO THE HOME AND SEE THE GRAND EXTERIOR, CIRCULAR DRIVE, HUGE TREES, 3 CAR GARAGE AND EXPANSIVE SIZE OF THIS HOME. WALK THROUGH THE IRON DOUBLE DOORS TO A GRAND ENTRY WITH CIRCULAR STAIR, SOARING CEILING WITH INTRICATE DETAILING. VERY OPEN CONCEPT WITH LIVING, DINING AND KITCHEN MADE FOR ENTERTAINING EVEN THE LARGEST GATHERINGS. THE HUGE KITCHEN FEATURES UPGRADED APPLIANCES INCL
/u.realgeeks.media/gmartinhomes/jiovic_400.png)
Additional Information
- Days on Market
- 47
- Year Built
- 2014
- Style
- Two Story
- Stories
- 2
- Builder Name
- A&E Custom Homes
- Lot Description
- Corner, 1/4 - 1/2 Acre
- Interior Features
- Ceiling Fans, Chandelier, Washer Connection, Dryer Connection, Cook Top, Built-In Oven, Self-Cleaning Oven, Microwave Oven, Gas Cooking, Gas Grill, Refrigerator, Disposal, Dishwasher, Ice Maker Connection, Water Softener (owned), Vent Fan, Intercom, Smoke Alarm, Security System (Owned), Gas Water Heater, Garage Door Opener, Double Ovens, Custom Cabinets
- Master Bdr Desc
- Split, DownStairs, Ceiling Fan, Full Bath
- Fireplace Description
- One, Family Room, Gas
- Cooling
- Three+ Central
- Heating
- Central, Heat Pump
- Exterior Features
- Covered Patio, Bar-B-Que Pit/Grill, Privacy Fence, Sprinkler System, Double Pane Windows, Mature Trees, Outdoor Kitchen
- Exterior
- Stone/Rock, Stucco
- Roof
- Heavy Composition
- Floor
- Carpeting, Wood
- Pool Description
- None
- Parking
- Three Car Garage, Attached, Side Entry, Oversized
- School District
- Comal
- Elementary School
- Timberwood Park
- Middle School
- Call District
- High School
- Pieper
Mortgage Calculator
Listing courtesy of Listing Agent: Jeff Smith (sasmithgroup@gmail.com) from Listing Office: San Antonio Elite Realty.
IDX information is provided exclusively for consumers' personal, non-commercial use, that it may not be used for any purpose other than to identify prospective properties consumers may be interested in purchasing, and that the data is deemed reliable but is not guaranteed accurate by the MLS. The MLS may, at its discretion, require use of other disclaimers as necessary to protect participants and/or the MLS from liability. 
Listings provided by LERA MLS