14810 Canonero St, San Antonio, TX 78248
- $475,000
- 4
- BD
- 3
- BA
- 2,363
- SqFt






- List Price
- $475,000
- Price Change
- ▼ $24,900 1788384827
- MLS#
- 2005094
- Status
- ACTIVE
- County
- Bexar
- City
- San Antonio
- Subdivision
- Churchill Estates
- Bedrooms
- 4
- Bathrooms
- 3
- Full Baths
- 2
- Half-baths
- 1
- Living Area
- 2,363
- Acres
- 0.33
Property Description
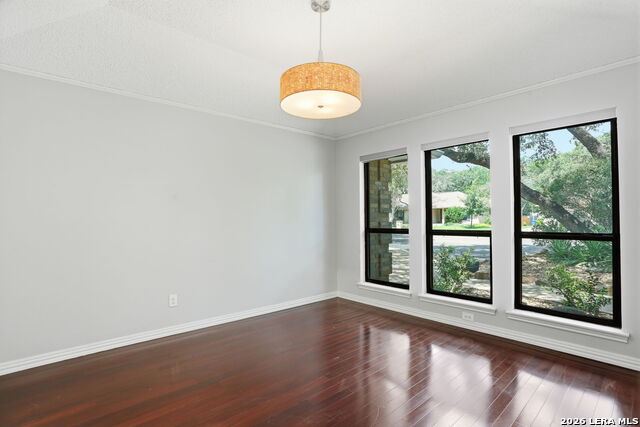
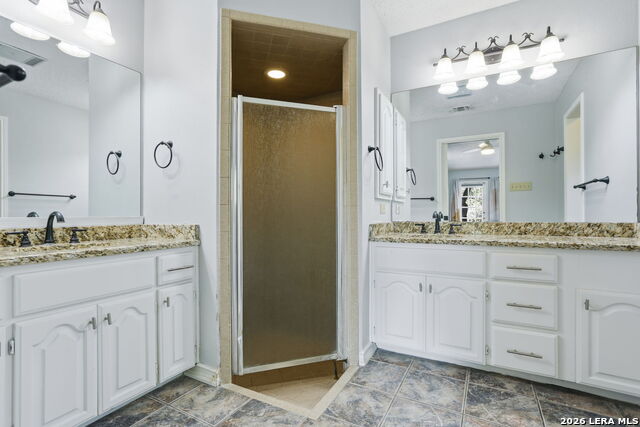
Rare single-story opportunity in desirable Churchill Estates! Tucked at the end of a cul-de-sac, this charming four-bedroom home offers exceptional curb appeal, low-maintenance artificial turf in the front yard, and more than one-third of an acre in a convenient North Central location. Mostly renovated in 2021, the home features a fresh, predominantly light-gray color palette, recent appliances, no carpet and a comfortable, move-in-ready feel. See Associated Documents for a complete list of upgrades. The spacious, open floor plan provides an easy flow for everyday living and entertaining, with beautiful views of the backyard from the main living areas. Step outside to a private backyard oasis featuring multiple decks and patios-ideal for outdoor dining, relaxing, gardening, or gathering with guests. Single-story homes offering this much land, privacy, and outdoor living space are rarely available in this area. Enjoy convenient access to Loop 1604, IH-10, Loop 410, and Highway 281, along with neighborhood amenities that include a community pool, playground, tennis courts, basketball court, volleyball court, and additional recreation areas. A special home offering space, character, thoughtful updates, convenience, and an outdoor setting that truly sets it apart.
/u.realgeeks.media/gmartinhomes/jiovic_400.png)
Additional Information
- Days on Market
- 56
- Year Built
- 1984
- Style
- One Story, Traditional
- Stories
- 1
- Builder Name
- Unknown
- Lot Description
- Cul-de-Sac/Dead End, 1/4 - 1/2 Acre, Mature Trees (ext feat)
- Interior Features
- Ceiling Fans, Chandelier, Washer Connection, Dryer Connection, Cook Top, Built-In Oven, Self-Cleaning Oven, Microwave Oven, Disposal, Dishwasher, Ice Maker Connection, Water Softener (owned), Wet Bar, Vent Fan, Smoke Alarm, Security System (Owned), Pre-Wired for Security, Electric Water Heater, Garage Door Opener, Plumb for Water Softener, Smooth Cooktop, Solid Counter Tops, City Garbage service
- Master Bdr Desc
- Split, DownStairs, Outside Access, Walk-In Closet, Ceiling Fan, Full Bath
- Fireplace Description
- One, Living Room, Wood Burning, Gas, Stone/Rock/Brick
- Cooling
- One Central
- Heating
- Central, 1 Unit
- Exterior Features
- Deck/Balcony, Privacy Fence, Double Pane Windows, Storage Building/Shed, Has Gutters, Mature Trees
- Exterior
- Brick
- Roof
- Composition
- Floor
- Ceramic Tile, Wood
- Pool Description
- None
- Parking
- Two Car Garage
- School District
- North East I.S.D.
- Elementary School
- Huebner
- Middle School
- Eisenhower
- High School
- Churchill
Mortgage Calculator
Listing courtesy of Listing Agent: Cynthia Lee Franson (cynthialee@kw.com) from Listing Office: Keller Williams City-View.
IDX information is provided exclusively for consumers' personal, non-commercial use, that it may not be used for any purpose other than to identify prospective properties consumers may be interested in purchasing, and that the data is deemed reliable but is not guaranteed accurate by the MLS. The MLS may, at its discretion, require use of other disclaimers as necessary to protect participants and/or the MLS from liability. 
Listings provided by LERA MLS