13007 Rambling Oak, San Antonio, TX 78232
- $529,900
- 4
- BD
- 4
- BA
- 3,135
- SqFt




- List Price
- $529,900
- MLS#
- 2005059
- Status
- NEW
- County
- Bexar
- City
- San Antonio
- Subdivision
- Santa Fe Trail
- Bedrooms
- 4
- Bathrooms
- 4
- Full Baths
- 3
- Half-baths
- 1
- Living Area
- 3,135
- Acres
- 0.17
Property Description
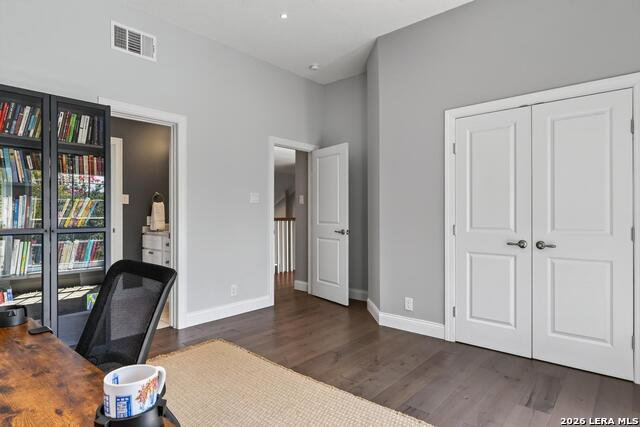
Pride of ownership is evident in this David Weekley home 4bdrm 3.5 bath in the Santa Fe subdivision. Sellers hate leaving this peaceful escape but work calls...so they must part with a storybook backyard with screened in porch and water feature. Gorgeous primary suite with lots of natural light and a bay window facing the beautiful backyard plus a spa-like primary bathroom and a dream closet with full cabinets and granite topped island! High ceilings, SPACIOUS bedrooms with one offering a Murphy bed, great remodeled kitchen with a coffee bar and automatic shades quartz counters, Wolf induction cooktop with rear downdraft, double ovens, and custom cabinets. No carpet anywhere! New HVAC installed upstairs, new Culligan reverse osmosis, and so much more! Fantastic floorplan with primary downstairs, 3 living areas, and two eating areas, plus the outdoor space! Come fall in love!
/u.realgeeks.media/gmartinhomes/jiovic_400.png)
Additional Information
- Days on Market
- 0
- Year Built
- 1993
- Style
- Two Story
- Stories
- 2
- Builder Name
- David Weekley
- Interior Features
- Ceiling Fans, Washer Connection, Dryer Connection, Cook Top, Built-In Oven, Self-Cleaning Oven, Microwave Oven, Disposal, Dishwasher, Gas Water Heater, Garage Door Opener, Smooth Cooktop, Down Draft, Solid Counter Tops, Double Ovens, Custom Cabinets, 2+ Water Heater Units
- Master Bdr Desc
- Split, DownStairs, Sitting Room, Walk-In Closet, Ceiling Fan, Full Bath
- Fireplace Description
- Two, Living Room, Family Room
- Cooling
- Two Central
- Heating
- Central
- Exterior Features
- Patio Slab, Covered Patio, Sprinkler System, Double Pane Windows, Storage Building/Shed, Has Gutters, Special Yard Lighting, Mature Trees, Screened Porch
- Exterior
- Brick, 4 Sides Masonry
- Roof
- Composition
- Floor
- Ceramic Tile, Wood
- Pool Description
- None
- Parking
- Two Car Garage
- School District
- North East I.S.D.
- Elementary School
- Coker
- Middle School
- Bradley
- High School
- Churchill
Mortgage Calculator
Listing courtesy of Listing Agent: Lorena Pena Henderson (lorena@penarealtygroup.com) from Listing Office: RE/MAX Associates.
IDX information is provided exclusively for consumers' personal, non-commercial use, that it may not be used for any purpose other than to identify prospective properties consumers may be interested in purchasing, and that the data is deemed reliable but is not guaranteed accurate by the MLS. The MLS may, at its discretion, require use of other disclaimers as necessary to protect participants and/or the MLS from liability. 
Listings provided by LERA MLS