23330 Bison Cyn, San Antonio, TX 78261
- $599,990
- 4
- BD
- 3
- BA
- 3,380
- SqFt





- List Price
- $599,990
- MLS#
- 2005042
- Status
- NEW
- County
- Bexar
- City
- San Antonio
- Subdivision
- Cibolo Canyons
- Bedrooms
- 4
- Bathrooms
- 3
- Full Baths
- 2
- Half-baths
- 1
- Living Area
- 3,380
- Acres
- 0.19
Property Description
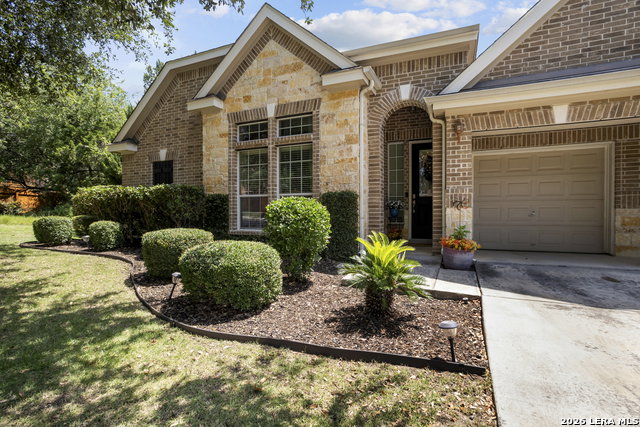
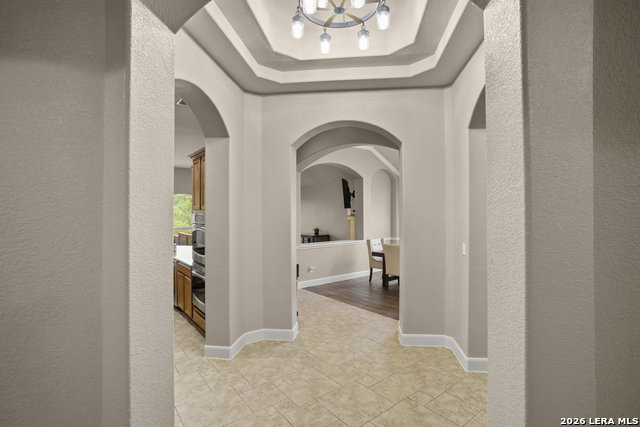
Nestled in the gated community of Cibolo Canyons, this impressive 4-bedroom, 2.5-bath home enjoys a premium greenbelt homesite with no rear neighbors and only one adjacent neighbor, creating a peaceful and private setting. Designed for convenient everyday living, the home functions primarily as a single-story layout, with only the spacious game room and media room located upstairs. The thoughtfully designed floor plan separates the secondary bedrooms from the private primary suite, which is tucked away at the back of the home. The oversized primary retreat features multiple walk-in closets and an adjoining flex room that is perfect for a home office, nursery, or sitting area. The luxurious en-suite bath includes dual vanities, a spacious walk-in shower, and a relaxing garden tub. At the heart of the home, the well-appointed island kitchen offers abundant granite countertop space, 42-inch cabinetry, double ovens, a gas cooktop, ceramic tile backsplash, and ample storage. The kitchen flows seamlessly into the breakfast area and inviting family room, where a striking corner stone fireplace creates a warm focal point. Expansive windows fill the living spaces with natural light while showcasing tranquil greenbelt views. A formal dining room with wood-look ceramic tile flooring provides an elegant space for gatherings, while the generously sized utility room and spacious secondary bedrooms add to the home's functionality. Step outside to the expansive rear deck, where you can relax, entertain, and enjoy the peaceful surroundings and scenic natural views. Per seller, the county records reflect approximately 533 sq. ft. of impervious cover on the property.
/u.realgeeks.media/gmartinhomes/jiovic_400.png)
Additional Information
- Days on Market
- 0
- Year Built
- 2010
- Style
- One Story, Traditional
- Stories
- 1
- Builder Name
- Newmark
- Interior Features
- Ceiling Fans, Chandelier, Washer Connection, Dryer Connection, Cook Top, Built-In Oven, Self-Cleaning Oven, Microwave Oven, Gas Cooking
- Master Bdr Desc
- Split, DownStairs, Walk-In Closet, Multi-Closets, Ceiling Fan, Full Bath
- Fireplace Description
- One, Living Room
- Cooling
- One Central
- Heating
- Central
- Exterior
- Brick, 4 Sides Masonry, Stone/Rock
- Roof
- Composition
- Floor
- Carpeting, Ceramic Tile, Wood
- Pool Description
- None
- Parking
- Two Car Garage
- School District
- North East I.S.D.
- Elementary School
- Cibolo Green
- Middle School
- Tex Hill
- High School
- Johnson
Mortgage Calculator
Listing courtesy of Listing Agent: Dayton Schrader (dayton@theschradergroup.com) from Listing Office: eXp Realty.
IDX information is provided exclusively for consumers' personal, non-commercial use, that it may not be used for any purpose other than to identify prospective properties consumers may be interested in purchasing, and that the data is deemed reliable but is not guaranteed accurate by the MLS. The MLS may, at its discretion, require use of other disclaimers as necessary to protect participants and/or the MLS from liability. 
Listings provided by LERA MLS