16502 Inwood Cove Dr, San Antonio, TX 78248
- $495,500
- 4
- BD
- 3
- BA
- 2,630
- SqFt





- List Price
- $495,500
- MLS#
- 2004741
- Status
- NEW
- County
- Bexar
- City
- San Antonio
- Subdivision
- The Forest Inwood
- Bedrooms
- 4
- Bathrooms
- 3
- Full Baths
- 2
- Half-baths
- 1
- Living Area
- 2,630
- Acres
- 0.19
Property Description
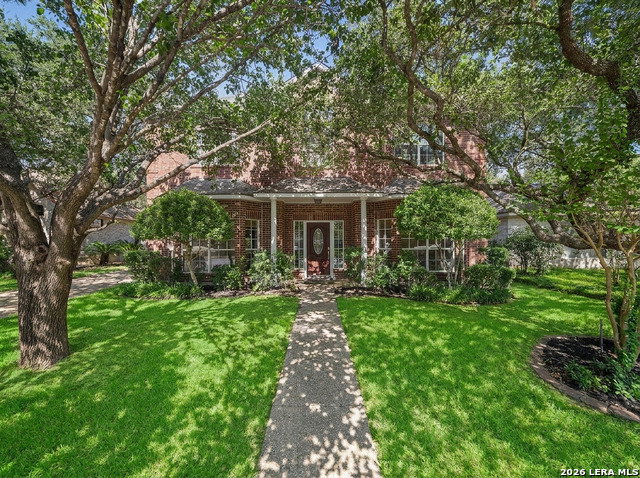
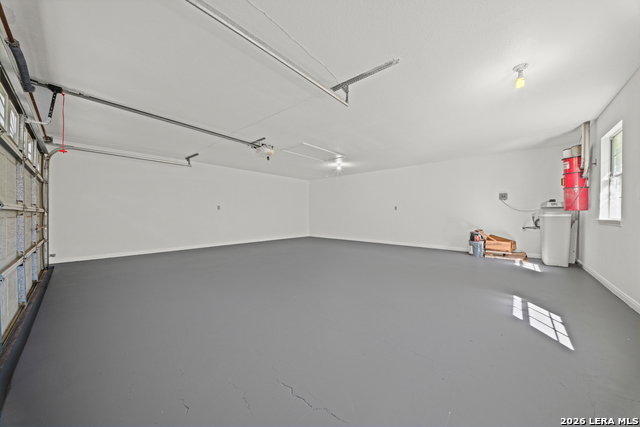
You will LOVE the Forest at Inwood !! Gated entry w/ bronze lamp posts and beautiful homes await you** This 4 sides brick PRESTIGE home is READY for you!! GORGEOUS tile all downstairs- WONDERFULLY remodeled kitchen w/ island and GAS cooking*Breakfast area & SEPARATE Dining Rm**LOTS OF LIGHT throughout** VERSATILE floorplan ** OUTDOOR KICHEN & COVERED PATIO * Big Yard w/ Century Oak * LOOOONG driveway **DETACHED garage w/ lots of WORKSHOP or storage area** Sep shed as well**Primary BR is very large, w/separate breakaway office space**HUGE walkin shower **Double vanity ***Inwood pool facilities can be joined separately from Forest @ Inwood
/u.realgeeks.media/gmartinhomes/jiovic_400.png)
Additional Information
- Days on Market
- 0
- Year Built
- 1992
- Style
- Two Story, Colonial, Traditional
- Stories
- 2
- Builder Name
- Prestige
- Lot Description
- On Greenbelt
- Interior Features
- Ceiling Fans, Chandelier, Central Vacuum, Washer Connection, Dryer Connection, Cook Top, Built-In Oven, Microwave Oven, Gas Cooking, Disposal, Dishwasher, Ice Maker Connection, Water Softener (owned), Vent Fan, Smoke Alarm, Security System (Owned), Gas Water Heater, Garage Door Opener, Plumb for Water Softener, Solid Counter Tops, Private Garbage Service
- Master Bdr Desc
- Upstairs, Sitting Room, Walk-In Closet, Ceiling Fan, Full Bath
- Fireplace Description
- One, Family Room
- Cooling
- Two Central, Heat Pump
- Heating
- Central, Heat Pump
- Exterior Features
- Patio Slab, Covered Patio, Privacy Fence, Double Pane Windows, Storage Building/Shed, Mature Trees, Outdoor Kitchen
- Exterior
- Brick, 4 Sides Masonry
- Roof
- Composition
- Floor
- Carpeting, Ceramic Tile
- Pool Description
- None
- Parking
- Two Car Garage, Detached
- School District
- Northside
- Elementary School
- Blattman
- Middle School
- Hobby William P.
- High School
- Clark
Mortgage Calculator
Listing courtesy of Listing Agent: David Munro (sahomeseller@gmail.com) from Listing Office: RE/MAX Preferred, REALTORS.
IDX information is provided exclusively for consumers' personal, non-commercial use, that it may not be used for any purpose other than to identify prospective properties consumers may be interested in purchasing, and that the data is deemed reliable but is not guaranteed accurate by the MLS. The MLS may, at its discretion, require use of other disclaimers as necessary to protect participants and/or the MLS from liability. 
Listings provided by LERA MLS