316 Denver, San Antonio, TX 78210
- $275,000
- 2
- BD
- 2
- BA
- 1,236
- SqFt




- List Price
- $275,000
- MLS#
- 2004718
- Status
- NEW
- County
- Bexar
- City
- San Antonio
- Subdivision
- Denver Heights
- Bedrooms
- 2
- Bathrooms
- 2
- Full Baths
- 2
- Living Area
- 1,236
- Acres
- 0.16
Property Description
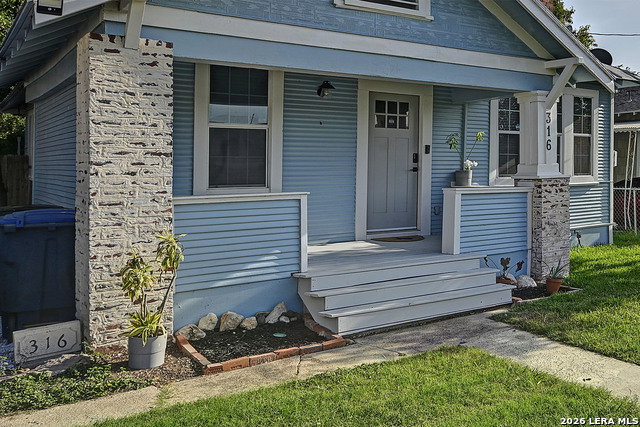
Welcome to 316 Denver Blvd, a masterfully refreshed 2-bedroom, 2-bathroom historic home located in one of San Antonio's fastest-growing urban neighborhoods. Boasting striking architectural soul, this single-story gem stands out immediately with its freshly painted exterior and rare, historic brickwork that beautifully anchors both the outside facade and the interior living spaces. From the historic front porch, step inside to an airy, light-filled floor plan framed by dramatic high ceilings and rich interior brick accents that offer an undeniable historic ambiance. Designed with daily function in mind, the owners have laid down gorgeous, ultra-durable laminate flooring throughout the main living areas-perfect for busy households and furry friends, while keeping the home's historic aesthetic completely intact. The open-concept living and dining flow effortlessly into a spacious eat-in kitchen, outfitted with sleek solid countertops, built-in appliances, and a beautiful decorative mock fireplace. Both bedrooms offer peaceful retreats, highlighted by a primary suite that features a double vanity and a sleek modern walk-in shower. Step out back into your private oasis: a massive, fully privacy-fenced yard featuring an extended deck, a standalone storage building, giving your dogs plenty of secure room to run. Positioned just minutes from downtown San Antonio and major transit lines, this home perfectly balances unmatched vintage character with low-maintenance, modern upgrades!
/u.realgeeks.media/gmartinhomes/jiovic_400.png)
Additional Information
- Days on Market
- 0
- Year Built
- 1925
- Style
- One Story, Historic/Older
- Stories
- 1
- Builder Name
- Unknown
- Interior Features
- Ceiling Fans, Chandelier, Washer Connection, Dryer Connection, Self-Cleaning Oven, Microwave Oven, Stove/Range, Dishwasher, Vent Fan, Solid Counter Tops, City Garbage service
- Master Bdr Desc
- Walk-In Closet, Ceiling Fan, Full Bath
- Fireplace Description
- Mock Fireplace
- Cooling
- One Central
- Heating
- Central
- Exterior Features
- Covered Patio, Deck/Balcony, Privacy Fence, Storage Building/Shed
- Exterior
- Wood
- Roof
- Metal
- Floor
- Ceramic Tile, Laminate
- Pool Description
- None
- Parking
- None/Not Applicable
- School District
- San Antonio I.S.D.
- Elementary School
- Smith
- Middle School
- Poe
- High School
- Highlands
Mortgage Calculator
Listing courtesy of Listing Agent: Mindi Stange (mindi@allcityagents.com) from Listing Office: All City San Antonio Registered Series.
IDX information is provided exclusively for consumers' personal, non-commercial use, that it may not be used for any purpose other than to identify prospective properties consumers may be interested in purchasing, and that the data is deemed reliable but is not guaranteed accurate by the MLS. The MLS may, at its discretion, require use of other disclaimers as necessary to protect participants and/or the MLS from liability. 
Listings provided by LERA MLS