7815 Ironside Port, San Antonio, TX 78227
- $310,000
- 5
- BD
- 3
- BA
- 2,968
- SqFt



- List Price
- $310,000
- MLS#
- 2004683
- Status
- NEW
- County
- Bexar
- City
- San Antonio
- Subdivision
- Liberty Village
- Bedrooms
- 5
- Bathrooms
- 3
- Full Baths
- 2
- Half-baths
- 1
- Living Area
- 2,968
- Acres
- 0.13
Property Description
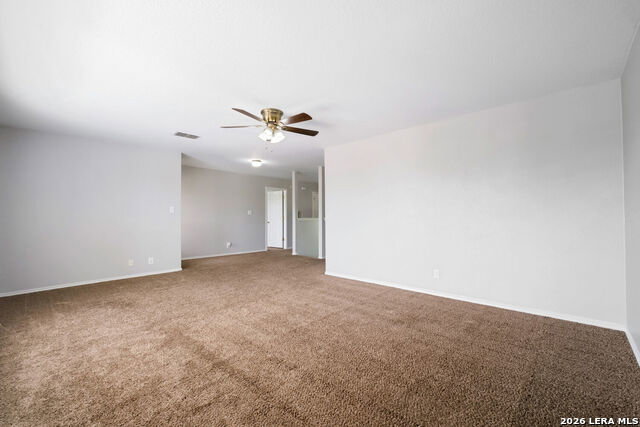
Come see the space you've been looking for in this beautifully maintained 5-bedroom, 2.5-bath home featuring a brand-new roof! Offering generous living areas and a functional layout, this home is perfect for growing families or anyone who loves extra room to spread out. All furniture is available for purchase, making your move even easier. The spacious primary suite is conveniently located on the first floor and features a luxurious ensuite bath with an oversized soaking tub and separate shower. The main level also includes formal living and dining areas combo, charming Saltillo tile flooring, and an island kitchen with a cozy breakfast nook. A large bay window fills the living room with abundant natural light, creating a warm and inviting atmosphere. Upstairs, you'll find four oversized secondary bedrooms and an expansive loft/game room that's ideal for a media room, play area, home office, or entertaining guests. Additional highlights include a sprinkler system, water softener, and a fully painted garage with tiled flooring. Conveniently located with quick access to major highways, shopping, dining, and everyday essentials. Clean, move-in ready, and easy to show-don't miss this exceptional opportunity!
/u.realgeeks.media/gmartinhomes/jiovic_400.png)
Additional Information
- Days on Market
- 0
- Year Built
- 2006
- Style
- Two Story
- Stories
- 2
- Builder Name
- Unknown
- Lot Description
- Cul-de-Sac/Dead End
- Interior Features
- Ceiling Fans, Microwave Oven, Stove/Range, Disposal, Dishwasher, Gas Water Heater, Garage Door Opener, City Garbage service
- Master Bdr Desc
- DownStairs, Upstairs, Walk-In Closet, Ceiling Fan, Full Bath, Half Bath
- Fireplace Description
- Not Applicable
- Cooling
- One Central
- Heating
- Central
- Exterior Features
- Covered Patio, Privacy Fence, Sprinkler System, Storage Building/Shed, Mature Trees
- Exterior
- Brick, Wood
- Roof
- Composition
- Floor
- Carpeting, Saltillo Tile
- Pool Description
- Hot Tub
- Parking
- Two Car Garage
- School District
- Northside
- Elementary School
- Valley Hi
- Middle School
- Rayburn Sam
- High School
- John Jay
Mortgage Calculator
Listing courtesy of Listing Agent: Veronica Venegas (veronica-venegas@jbgoodwin.com) from Listing Office: JB Goodwin, REALTORS.
IDX information is provided exclusively for consumers' personal, non-commercial use, that it may not be used for any purpose other than to identify prospective properties consumers may be interested in purchasing, and that the data is deemed reliable but is not guaranteed accurate by the MLS. The MLS may, at its discretion, require use of other disclaimers as necessary to protect participants and/or the MLS from liability. 
Listings provided by LERA MLS