5730 Grosmont Ct., San Antonio, TX 78239
- $334,999
- 5
- BD
- 3
- BA
- 2,964
- SqFt




- List Price
- $334,999
- MLS#
- 2004623
- Status
- NEW
- County
- Bexar
- City
- San Antonio
- Subdivision
- Royal Ridge
- Bedrooms
- 5
- Bathrooms
- 3
- Full Baths
- 2
- Half-baths
- 1
- Living Area
- 2,964
- Acres
- 0.21
Property Description
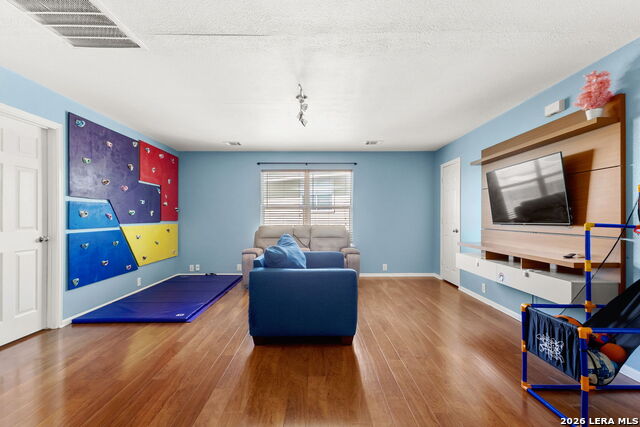
SELLER IS READY TO MOVE! BRING ALL REASONABLE OFFERS! (Document in File)Entertainer's Dream Home with Lush Outdoor Oasis! Welcome to this spacious family home featuring 5 bedrooms, a sprawling open floor plan, perfect for gatherings and entertaining! The heart of the home is the stunning kitchen, adorned with Silestone countertops and stainless steel appliances, providing both style and functionality. The versatile front room serves as an ideal space for a study, formal dining, or a cozy living area. Retreat to the luxurious downstairs master suite, featuring a jetted bath and a separate shower-your personal sanctuary for relaxation. Upstairs, you'll find four additional bedrooms along with a versatile living area/game room, perfect for family fun or hosting guests. With no carpet and flooring approximately 5 years old, maintenance is a breeze. Step outside to discover your backyard oasis, complete with a brand-new screened-in porch-ideal for entertaining friends and family or enjoying peaceful evenings under the stars. Surrounding the yard, you'll find a delightful variety of fruit trees, including a Pomegranate tree, two Kumquat trees, a Pecan tree, as well as Lemon and Pear trees. Imagine harvesting fresh fruit right from your own garden! Don't miss the chance to make this home your own and create unforgettable memories! Note: new water heater 2025 and home has google fiber. ALL BUYERS MUST BE PRE-QUALIFIED PRIOR TO SHOWINGS PLEASE.
/u.realgeeks.media/gmartinhomes/jiovic_400.png)
Additional Information
- Days on Market
- 0
- Year Built
- 2005
- Style
- Two Story
- Stories
- 2
- Builder Name
- Pulte
- Lot Description
- Cul-de-Sac/Dead End
- Interior Features
- Ceiling Fans, Chandelier, Washer Connection, Dryer Connection, Microwave Oven, Stove/Range, Dishwasher, Smoke Alarm, Electric Water Heater, Garage Door Opener, Solid Counter Tops
- Master Bdr Desc
- DownStairs, Walk-In Closet, Ceiling Fan, Full Bath
- Fireplace Description
- One
- Cooling
- Two Central
- Heating
- Central
- Exterior Features
- Privacy Fence, Storage Building/Shed, Mature Trees, Screened Porch
- Exterior
- Brick
- Roof
- Composition
- Floor
- Ceramic Tile, Wood, Laminate
- Pool Description
- None
- Parking
- Two Car Garage
- School District
- North East I.S.D.
- Elementary School
- Royal Ridge
- Middle School
- White Ed
- High School
- Roosevelt
Mortgage Calculator
Listing courtesy of Listing Agent: Synthia De Salme (syndierealestate@gmail.com) from Listing Office: All City San Antonio Registered Series.
IDX information is provided exclusively for consumers' personal, non-commercial use, that it may not be used for any purpose other than to identify prospective properties consumers may be interested in purchasing, and that the data is deemed reliable but is not guaranteed accurate by the MLS. The MLS may, at its discretion, require use of other disclaimers as necessary to protect participants and/or the MLS from liability. 
Listings provided by LERA MLS