3414 Red Falls Road, San Antonio, TX 78253
- $299,000
- 2
- BD
- 2
- BA
- 1,507
- SqFt




- List Price
- $299,000
- MLS#
- 2004234
- Status
- NEW
- County
- Bexar
- City
- San Antonio
- Subdivision
- Hill Country Retreat
- Bedrooms
- 2
- Bathrooms
- 2
- Full Baths
- 2
- Living Area
- 1,507
- Acres
- 0.10
Property Description
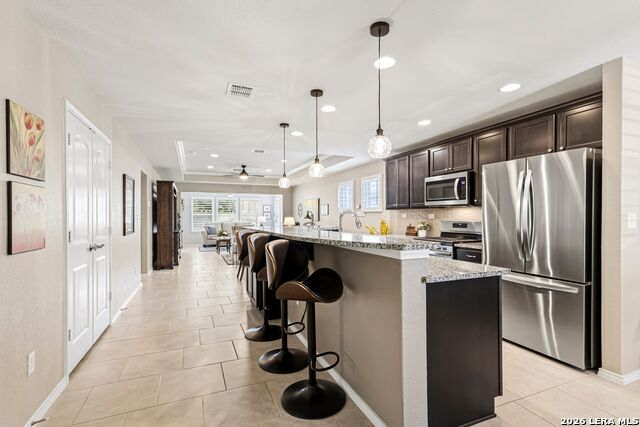
Beautifully maintained 2-bedroom, 2-bath home with a flexible additional living area in the highly desirable Hill Country Retreat, San Antonio's premier gated 55+ active adult community. Thoughtfully updated and move-in ready, this home offers the perfect blend of comfort, function, and low-maintenance living. The open-concept kitchen features granite countertops, a gas cooktop, abundant cabinet storage, breakfast bar seating, a breakfast nook, and a separate dining area, making it ideal for both everyday living and entertaining. The additional living space provides flexibility for a home office, hobby room, or second family room. The primary suite offers a peaceful retreat, while the secondary bathroom has been tastefully updated with a walk-in shower, eliminating the traditional tub for added accessibility and convenience. Quality upgrades throughout the home include plantation shutters, a water softener, pull-out cabinet shelving, new carpet, and updated landscaping that creates exceptional curb appeal. Step outside to the covered patio, enhanced with a retractable shade for added comfort and a convenient screen door that lets you enjoy fresh air while helping keep insects out. An exterior gas hookup makes grilling easy and perfect for outdoor entertaining. Located in Hill Country Retreat, residents enjoy resort-style amenities including a clubhouse, fitness center, pool, sports courts, walking trails, and a full calendar of social activities, all just minutes from shopping, dining, medical facilities, and major highways.
/u.realgeeks.media/gmartinhomes/jiovic_400.png)
Additional Information
- Days on Market
- 0
- Year Built
- 2020
- Style
- One Story
- Stories
- 1
- Builder Name
- Pulte
- Interior Features
- Ceiling Fans, Washer Connection, Dryer Connection, Cook Top, Built-In Oven, Microwave Oven, Disposal, Dishwasher, Garage Door Opener
- Master Bdr Desc
- DownStairs, Walk-In Closet, Ceiling Fan, Full Bath
- Fireplace Description
- Not Applicable
- Cooling
- One Central
- Heating
- Central
- Exterior Features
- Covered Patio, Sprinkler System, Double Pane Windows
- Exterior
- Brick, Cement Fiber
- Roof
- Composition
- Floor
- Carpeting, Ceramic Tile
- Pool Description
- None
- Parking
- Two Car Garage
- School District
- Northside
- Elementary School
- Cole
- Middle School
- Briscoe
- High School
- Taft
Mortgage Calculator
Listing courtesy of Listing Agent: Laurie Brooks (Laurie@BrooksRealEstateTx.com) from Listing Office: eXp Realty.
IDX information is provided exclusively for consumers' personal, non-commercial use, that it may not be used for any purpose other than to identify prospective properties consumers may be interested in purchasing, and that the data is deemed reliable but is not guaranteed accurate by the MLS. The MLS may, at its discretion, require use of other disclaimers as necessary to protect participants and/or the MLS from liability. 
Listings provided by LERA MLS