15310 Delachaise St, San Antonio, TX 78232
- $424,900
- 4
- BD
- 2
- BA
- 2,062
- SqFt




- List Price
- $424,900
- MLS#
- 2003973
- Status
- NEW
- County
- Bexar
- City
- San Antonio
- Subdivision
- Oak Hollow Estates Ne
- Bedrooms
- 4
- Bathrooms
- 2
- Full Baths
- 2
- Living Area
- 2,062
- Acres
- 0.22
Property Description
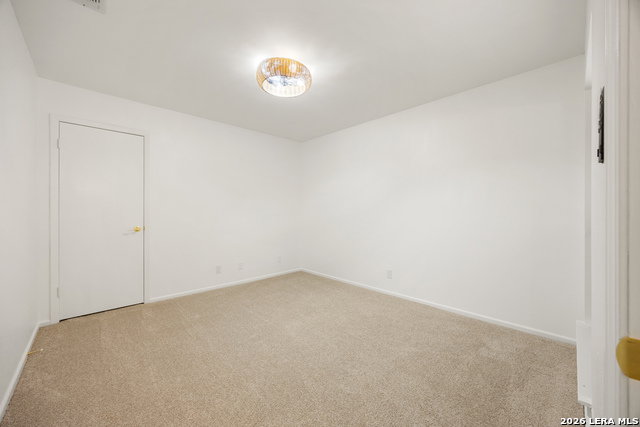
Beautifully updated single-story 4-bedroom, 2-bath home nestled in the established Oak Hollow Estates community, where you'll enjoy spacious lots, mature trees, a walkable, family-friendly neighborhood, and no HOA-all conveniently located near major highways, shopping, dining, excellent schools, and San Antonio International Airport. This thoughtfully designed home offers an open, inviting layout with vaulted ceilings, abundant natural light, warm wood flooring, and a charming brick fireplace with built-in shelving that adds warmth and character to the spacious living room. Two dining areas provide flexibility for everyday meals and holiday gatherings, while the formal dining room showcases a custom wall-to-wall built-in buffet, offering exceptional storage and display space. The dining area flows seamlessly into the kitchen and living room, creating the perfect space for entertaining and everyday living. The kitchen and bathrooms have been tastefully refreshed with updated finishes, hardware, and lighting, while extensive recent improvements provide added peace of mind, including fresh interior and exterior paint, new carpet, new attic insulation, a new air handler, updated electrical outlets, new window glass, new gutters, and new patio screens. Designed for effortless indoor-outdoor living, the custom-enclosed sunroom opens to an expansive covered patio overlooking a private backyard shaded by beautiful, mature trees, creating a peaceful retreat for relaxing or hosting family and friends. Move-in ready and beautifully maintained, this home offers the perfect blend of thoughtful updates, timeless character, functional living spaces, and a central location with convenient access to everything San Antonio has to offer.
/u.realgeeks.media/gmartinhomes/jiovic_400.png)
Additional Information
- Days on Market
- 0
- Year Built
- 1976
- Style
- One Story
- Stories
- 1
- Builder Name
- N/A
- Interior Features
- Ceiling Fans, Dryer Connection, Cook Top, Built-In Oven, Microwave Oven, Refrigerator, Disposal, Dishwasher, Ice Maker Connection, Water Softener (owned), Smoke Alarm, Electric Water Heater, Satellite Dish (owned), Garage Door Opener, Plumb for Water Softener
- Master Bdr Desc
- Walk-In Closet
- Fireplace Description
- Living Room
- Cooling
- One Central, Heat Pump
- Heating
- Central, Heat Pump
- Exterior Features
- Patio Slab, Covered Patio, Privacy Fence, Double Pane Windows, Mature Trees, Screened Porch, Storm Doors
- Exterior
- Brick, 4 Sides Masonry
- Roof
- Composition
- Floor
- Carpeting, Ceramic Tile, Wood
- Pool Description
- None
- Parking
- Two Car Garage, Attached
- School District
- North East I.S.D.
- Elementary School
- Thousand Oaks
- Middle School
- Bradley
- High School
- Macarthur
Mortgage Calculator
Listing courtesy of Listing Agent: Derrell Skillman (derrell.skillman@redfin.com) from Listing Office: Redfin Corporation.
IDX information is provided exclusively for consumers' personal, non-commercial use, that it may not be used for any purpose other than to identify prospective properties consumers may be interested in purchasing, and that the data is deemed reliable but is not guaranteed accurate by the MLS. The MLS may, at its discretion, require use of other disclaimers as necessary to protect participants and/or the MLS from liability. 
Listings provided by LERA MLS