Share this with your friends


210-835-4335
Real Estate Company
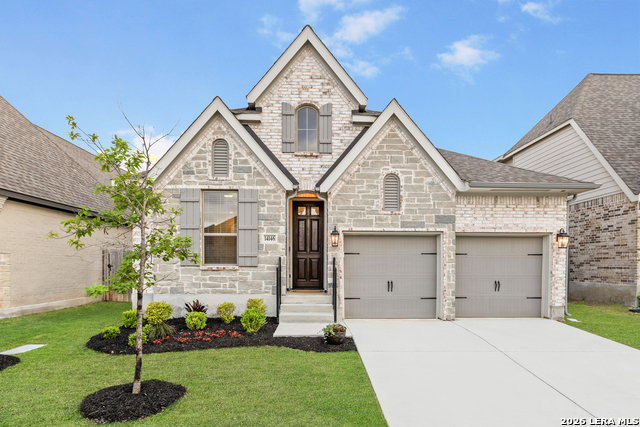
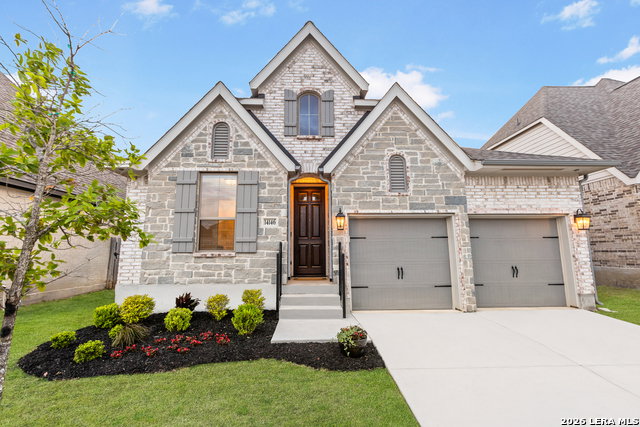
14146 Blind Bandit Crk, San Antonio, TX 78254
- $409,888
- 4
- BD
- 3
- BA
- 2,172
- SqFt




- List Price
- $409,888
- Price Change
- ▼ $5,012 1788382952
- MLS#
- 1940187
- Status
- ACTIVE
- County
- Bexar
- City
- San Antonio
- Subdivision
- Kallison Ranch
- Bedrooms
- 4
- Bathrooms
- 3
- Full Baths
- 3
- Living Area
- 2,172
- Acres
- 0.13
Property Description
2.375% VA ASSUMABLE for qualified VA buyers with sufficient entitlement: approx. $369K loan balance, $2,407/mo. payment before any applicable tax exemptions, approx. $40K equity gap at the $409,888 list price. Subject to VA/loan servicer approval; buyer to verify loan terms, payment, taxes, exemptions, eligibility and cash to close. Ask about lender incentives for other loan types. This 2022 single-story in Kallison Ranch has 4 bedrooms, 3 full baths and 2,172 sq ft of open living. The kitchen has 42" custom cabinetry with oil-bronzed hardware and crown molding, two islands, a herringbone backsplash, engineered stone counters and GE smart stainless appliances, including a remote-controlled hood over the gas range. The refrigerator, washer and dryer convey. Wood-plank tile in the main living areas, upgraded carpet in the bedrooms and a built-in mud space. The primary bath has dual vanities, a garden tub and a walk-in shower with bench. Smart-home upgrades include ADT with Google Nest, interior and patio speakers and CAT6 wiring. Four-sides brick and stone, a mahogany front door, RainBird smart irrigation and an epoxy garage floor. The oversized covered patio backs to a greenbelt and is wired for a future hot tub or outdoor kitchen. Kallison Ranch has two pools, parks, a dog park and a fishing pond.

Additional Information
- Days on Market
- 203
- Year Built
- 2022
- Style
- One Story, Traditional
- Stories
- 1
- Builder Name
- Perry Homes
- Lot Dimensions
- 45X125
- Lot Description
- Level
- Interior Features
- Ceiling Fans, Washer Connection, Dryer Connection, Washer, Dryer, Cook Top, Built-In Oven, Self-Cleaning Oven, Microwave Oven, Stove/Range, Gas Cooking, Refrigerator, Disposal, Dishwasher, Ice Maker Connection, Water Softener (owned), Vent Fan, Smoke Alarm, Security System (Owned), Garage Door Opener, Solid Counter Tops, Custom Cabinets, Carbon Monoxide Detector, City Garbage service
- Master Bdr Desc
- Split, DownStairs, Walk-In Closet, Ceiling Fan, Full Bath
- Fireplace Description
- Not Applicable
- Cooling
- One Central, Zoned
- Heating
- Central, Zoned
- Exterior Features
- Patio Slab, Covered Patio, Privacy Fence, Sprinkler System, Double Pane Windows, Decorative Bars, Has Gutters
- Exterior
- Brick, 4 Sides Masonry, Stone/Rock
- Roof
- Composition
- Floor
- Carpeting, Ceramic Tile
- Pool Description
- None
- Parking
- Two Car Garage, Attached
- School District
- Northside
- Elementary School
- Henderson
- Middle School
- Straus
- High School
- Harlan HS
How much is your home worth?
...get instant property value now!
Mortgage Calculator
Listing courtesy of Listing Agent: Karina Gafford (karina@homefrontunited.com) from Listing Office: Keller Williams City-View.
IDX information is provided exclusively for consumers' personal, non-commercial use, that it may not be used for any purpose other than to identify prospective properties consumers may be interested in purchasing, and that the data is deemed reliable but is not guaranteed accurate by the MLS. The MLS may, at its discretion, require use of other disclaimers as necessary to protect participants and/or the MLS from liability. 
Listings provided by LERA MLS